Features
- Type: Villa
- Bedrooms: 3
- Bathrooms: 2
- Built area: 150 m²
- Plot size: 500 m²
- Pool: Yes
- Reference: 94608
Description
-
Description:
DETACHED 3-BEDROOM VILLA WITH PRIVATE POOL & LARGE MOUNTAIN-VIEW TERRACE — BENIARBEIG
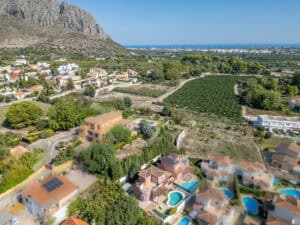
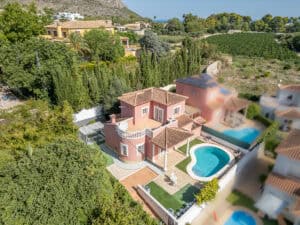
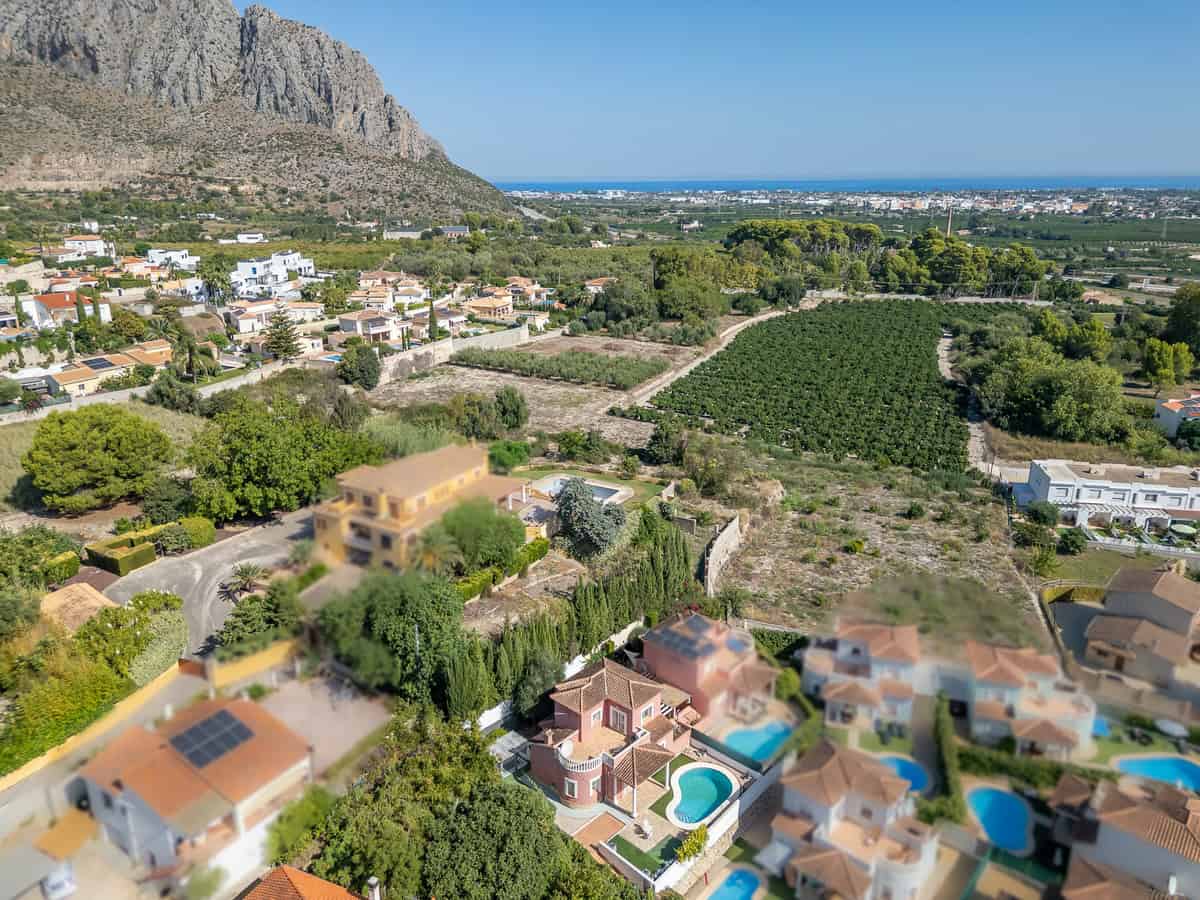
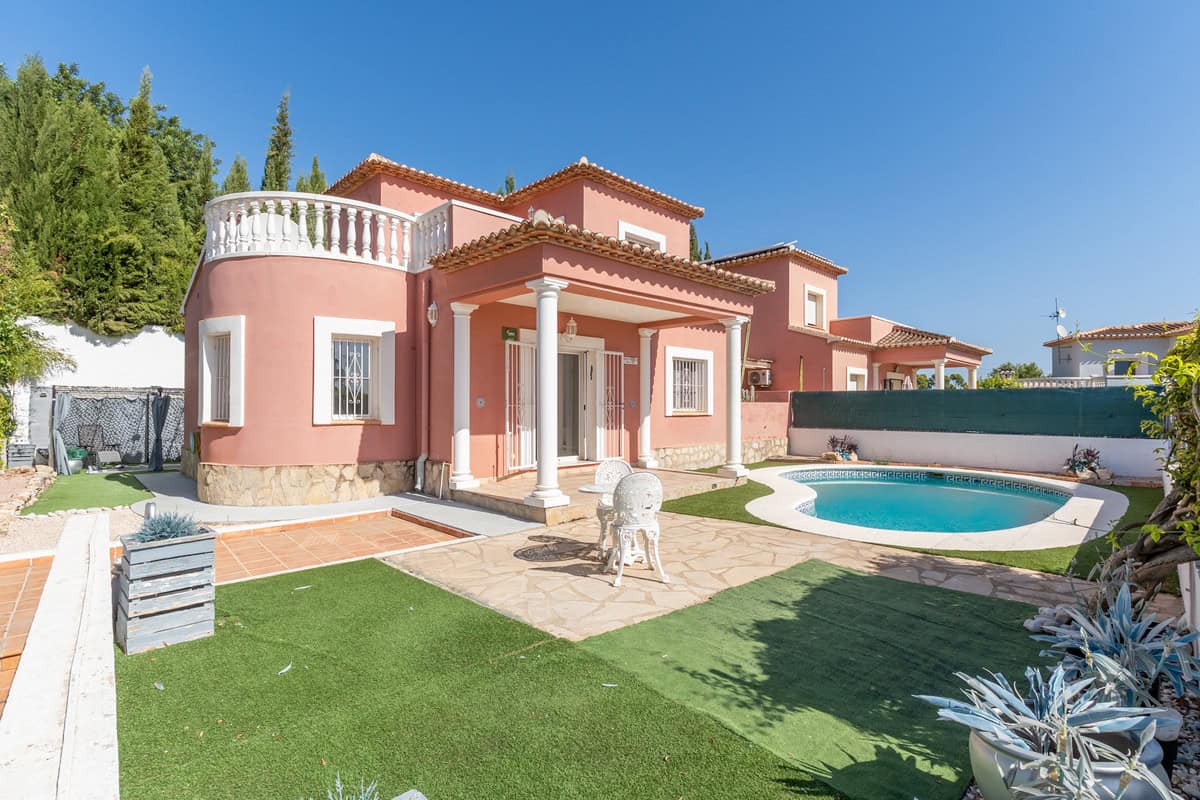
Set within an enclosed private garden and within walking distance of the amenities of Beniarbeig, this attractive three-bedroom detached villa combines the privacy and outside space of a traditional villa with the convenience of village life close at hand.
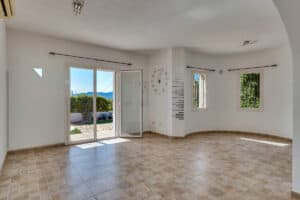
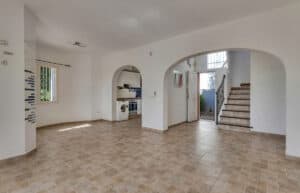
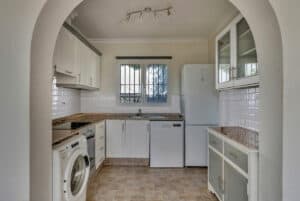
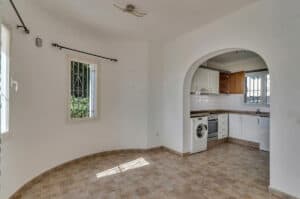
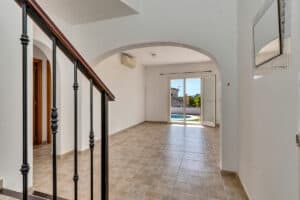
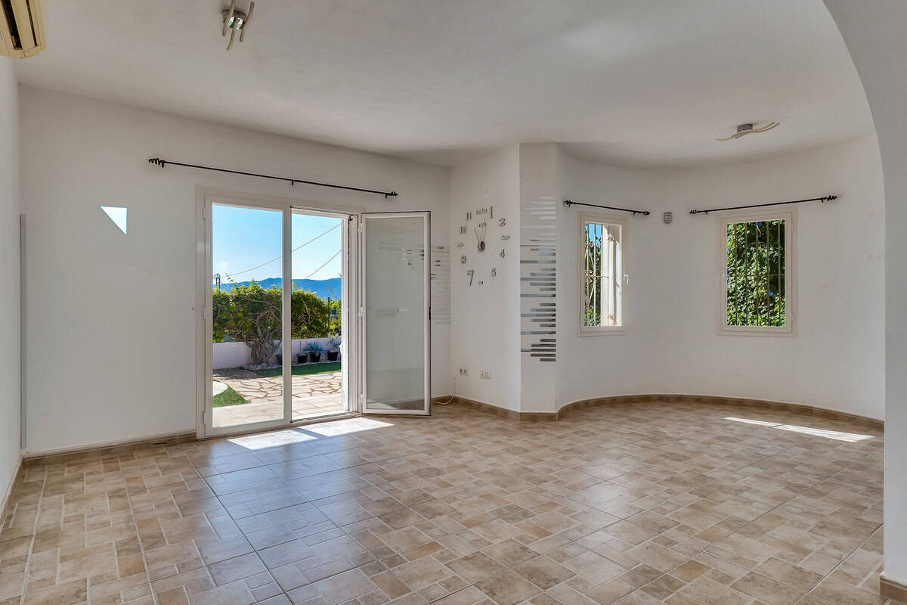
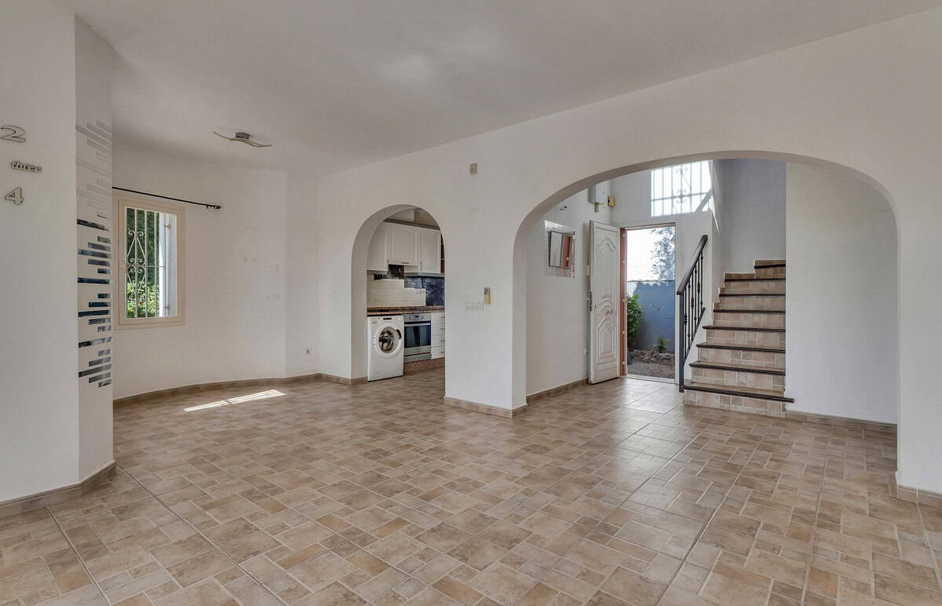
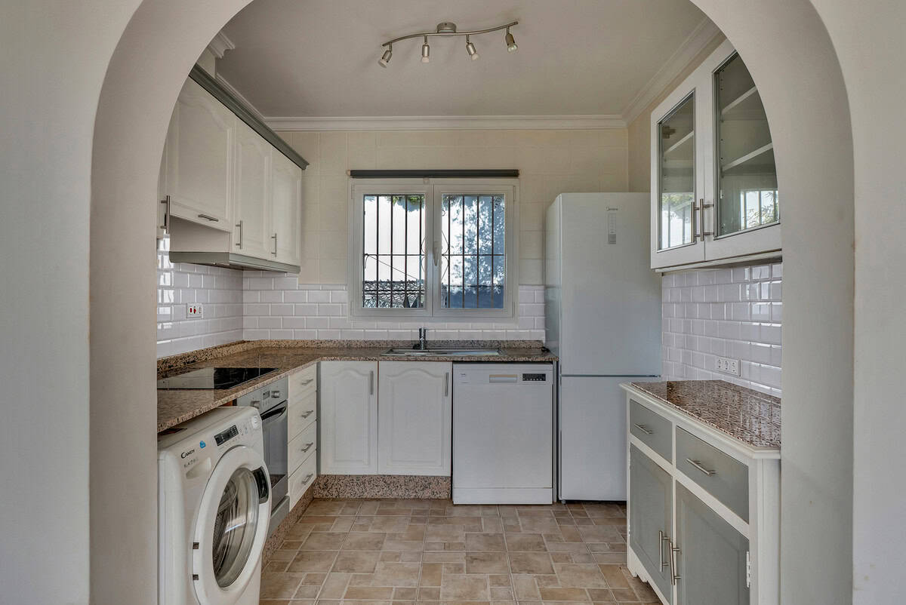
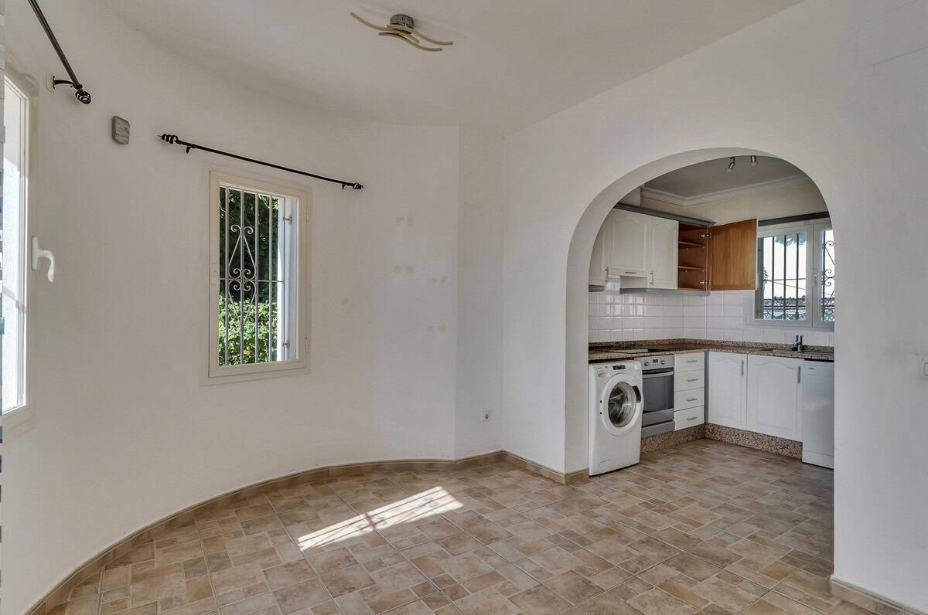
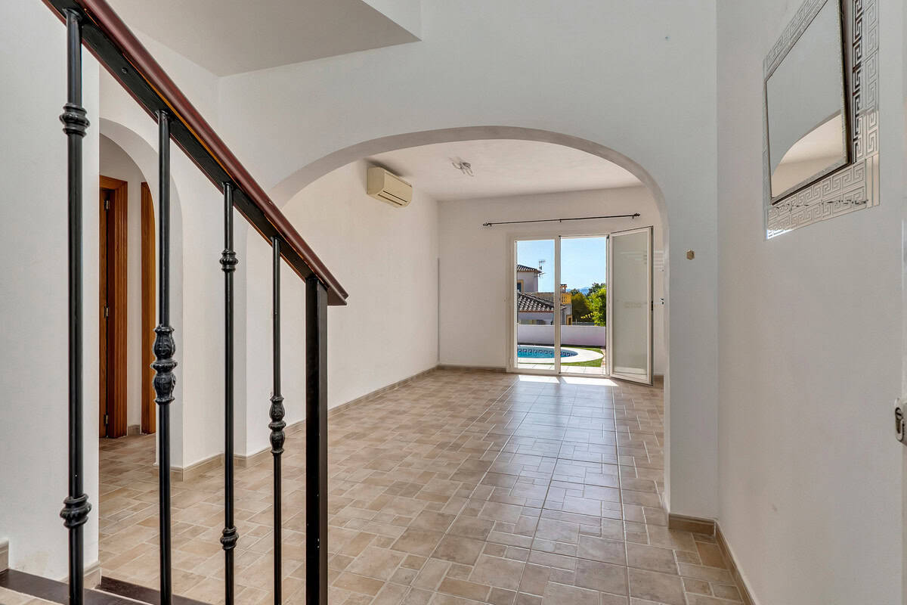
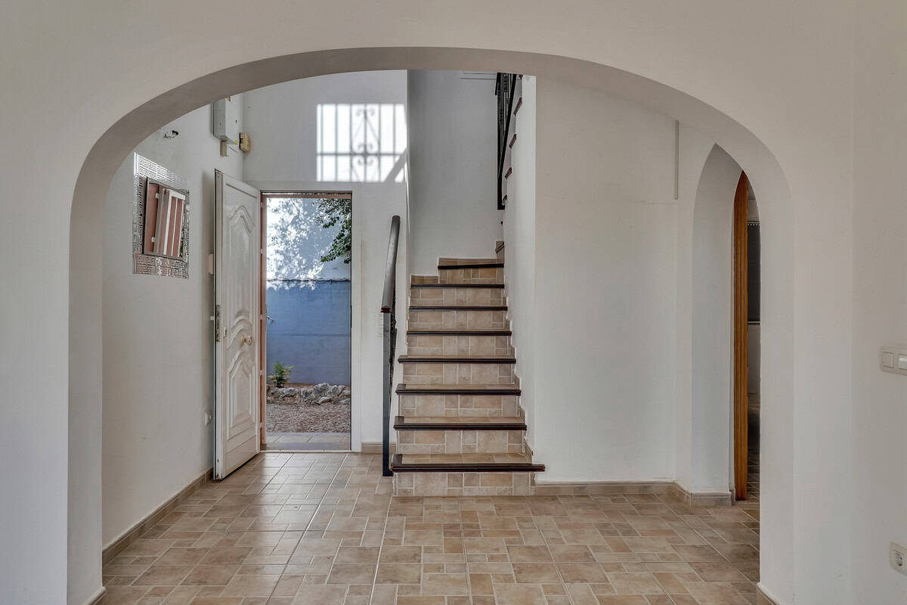
The main living level offers a bright and spacious open-plan living and dining area, with patio doors connecting the interior with the garden and pool area. The open, fully fitted kitchen forms part of the living space, creating an easy and sociable layout for both everyday living and entertaining.
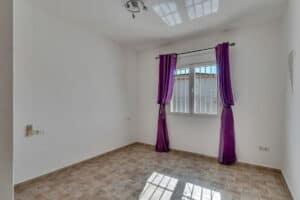
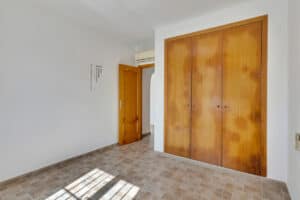
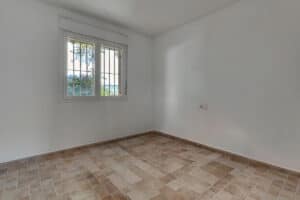
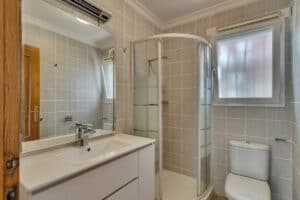
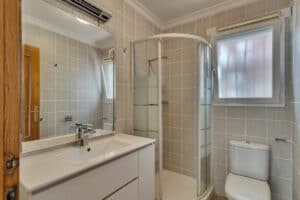
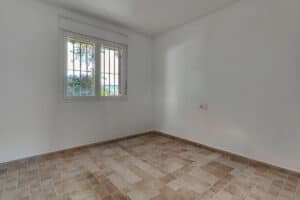
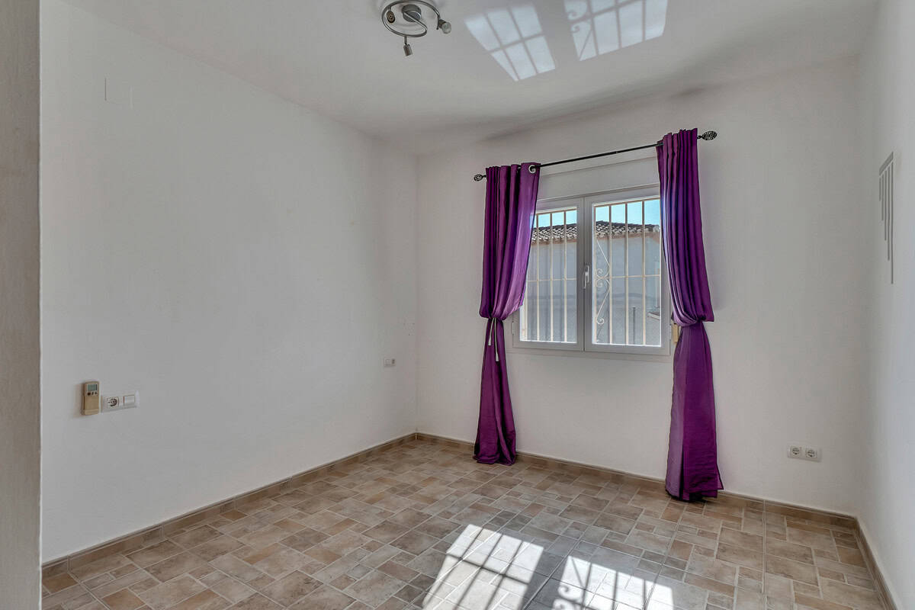
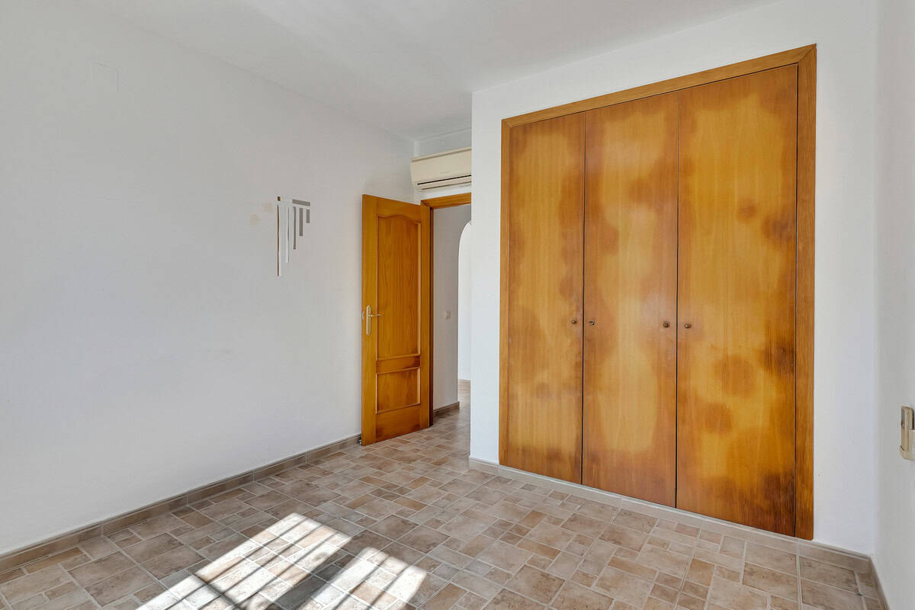
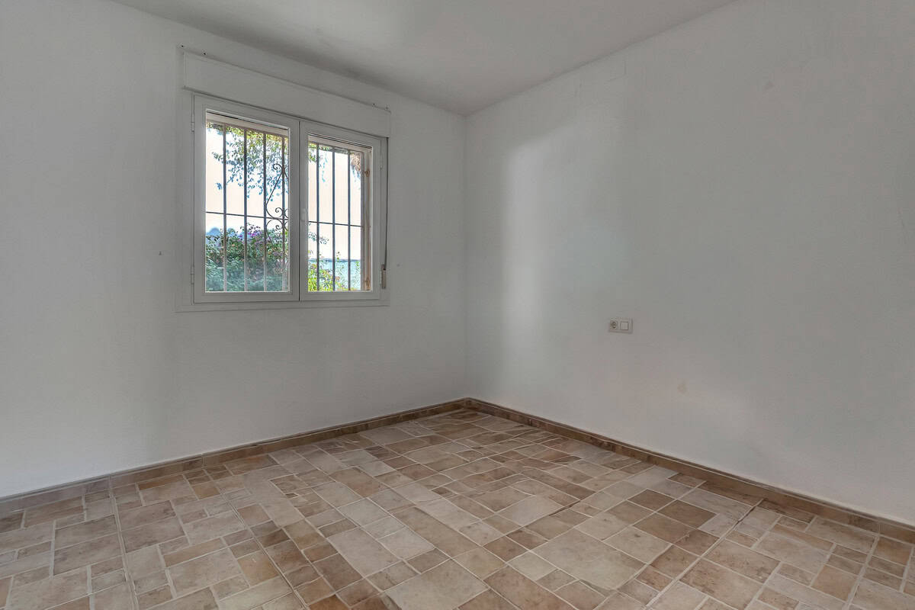
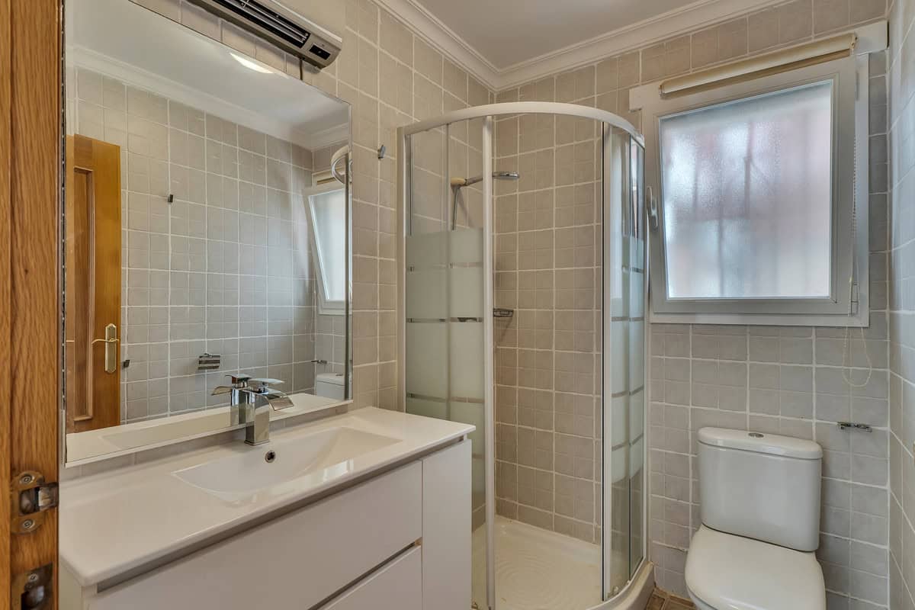
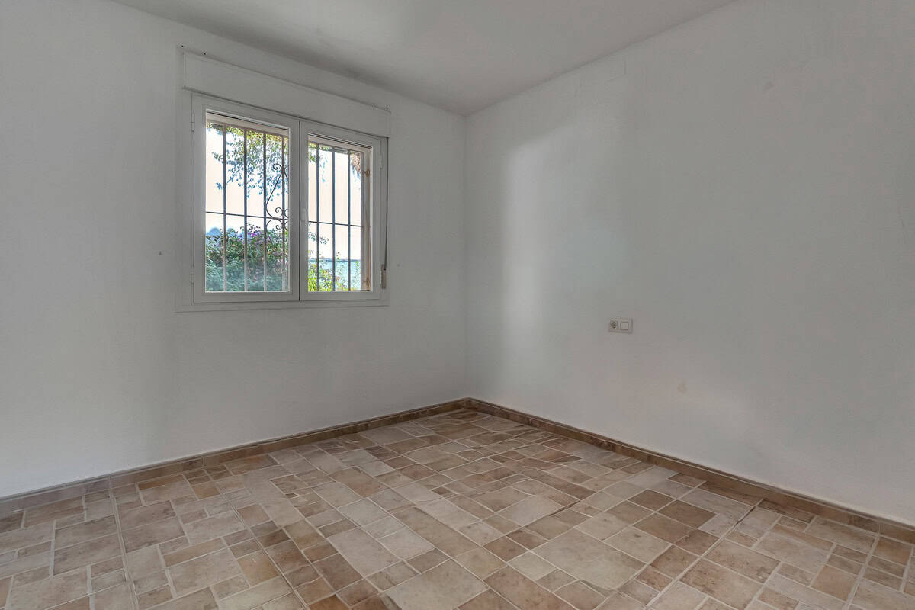
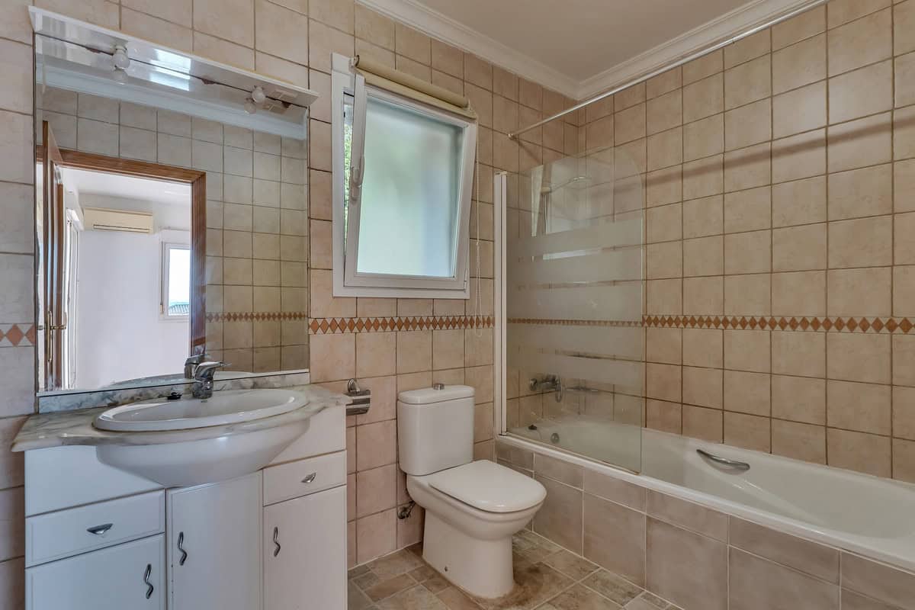
Also on this level are two bedrooms and a shower room, making the ground floor particularly practical for family, guests or anyone wanting bedrooms without needing to use the stairs.
Upstairs, the property becomes rather special.
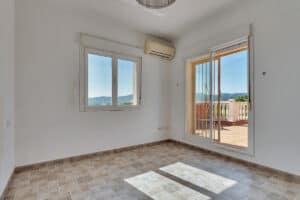
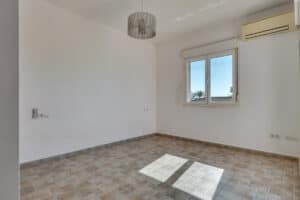
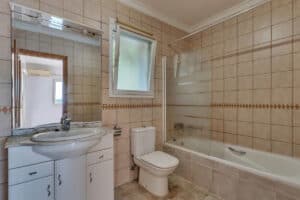
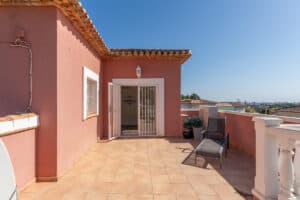
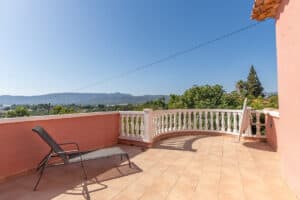
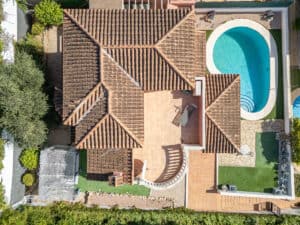
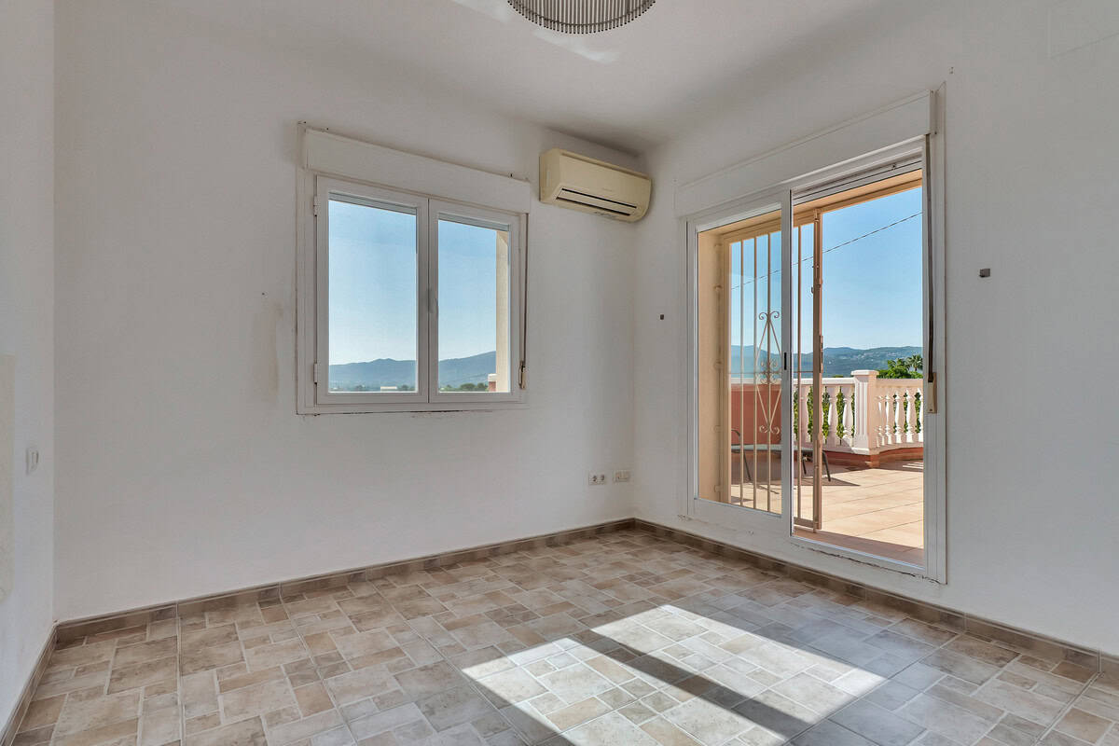
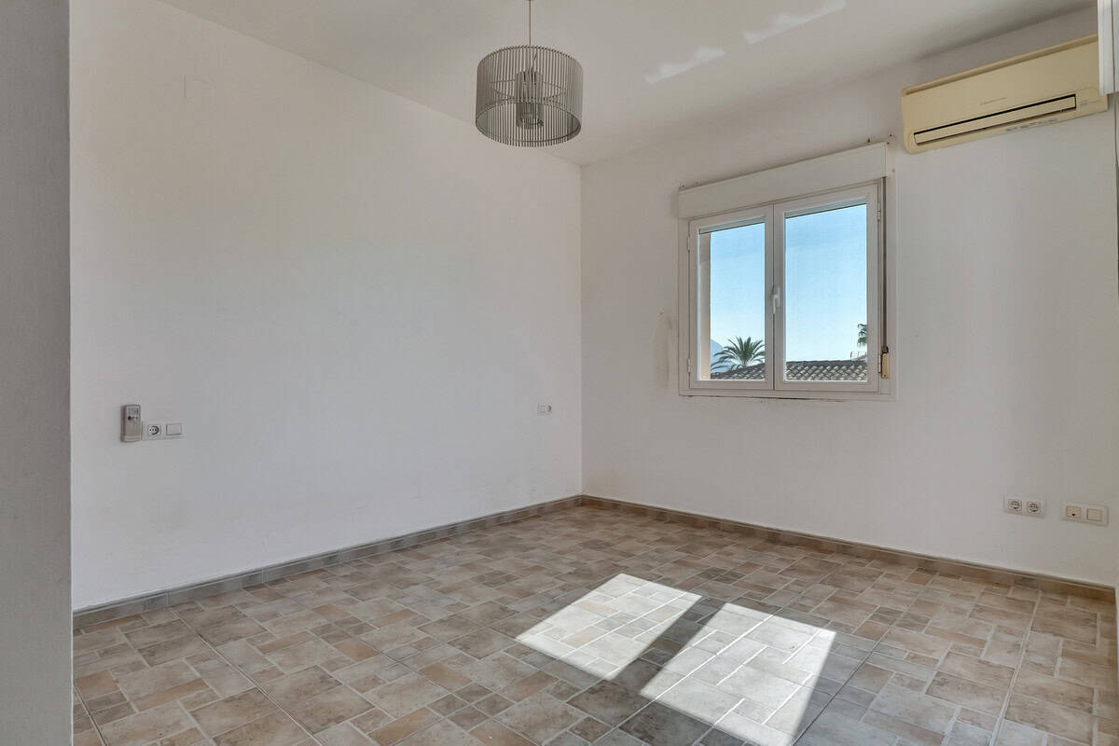
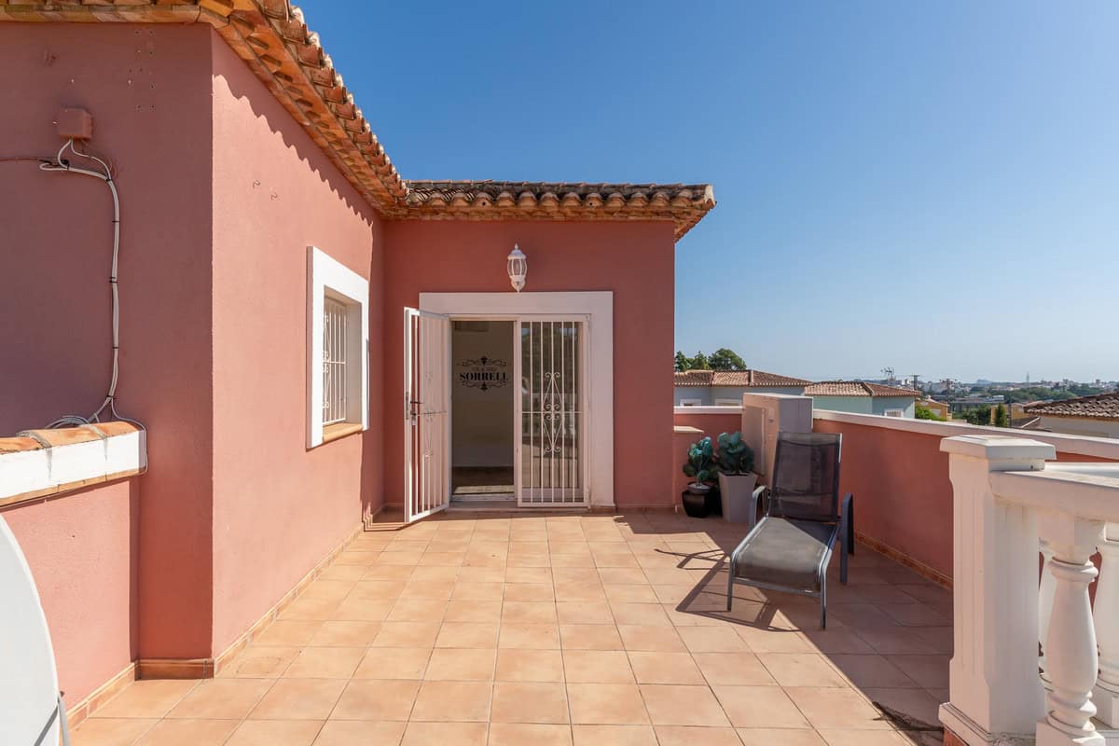
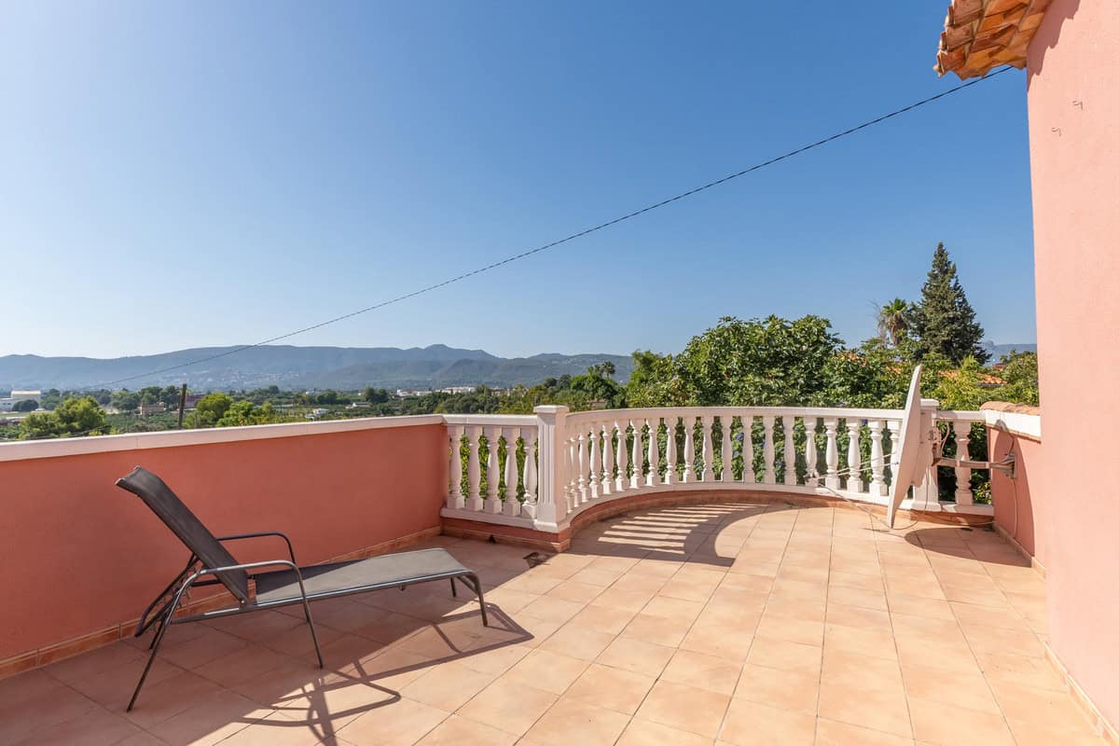
The entire upper level is home to the principal bedroom and a full bathroom, creating a more private owner&39;s space away from the guest bedrooms below. Patio doors lead directly from the bedroom onto an exceptionally large private terrace.
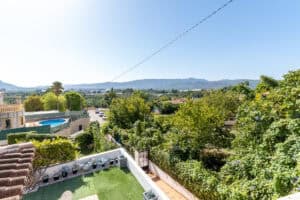
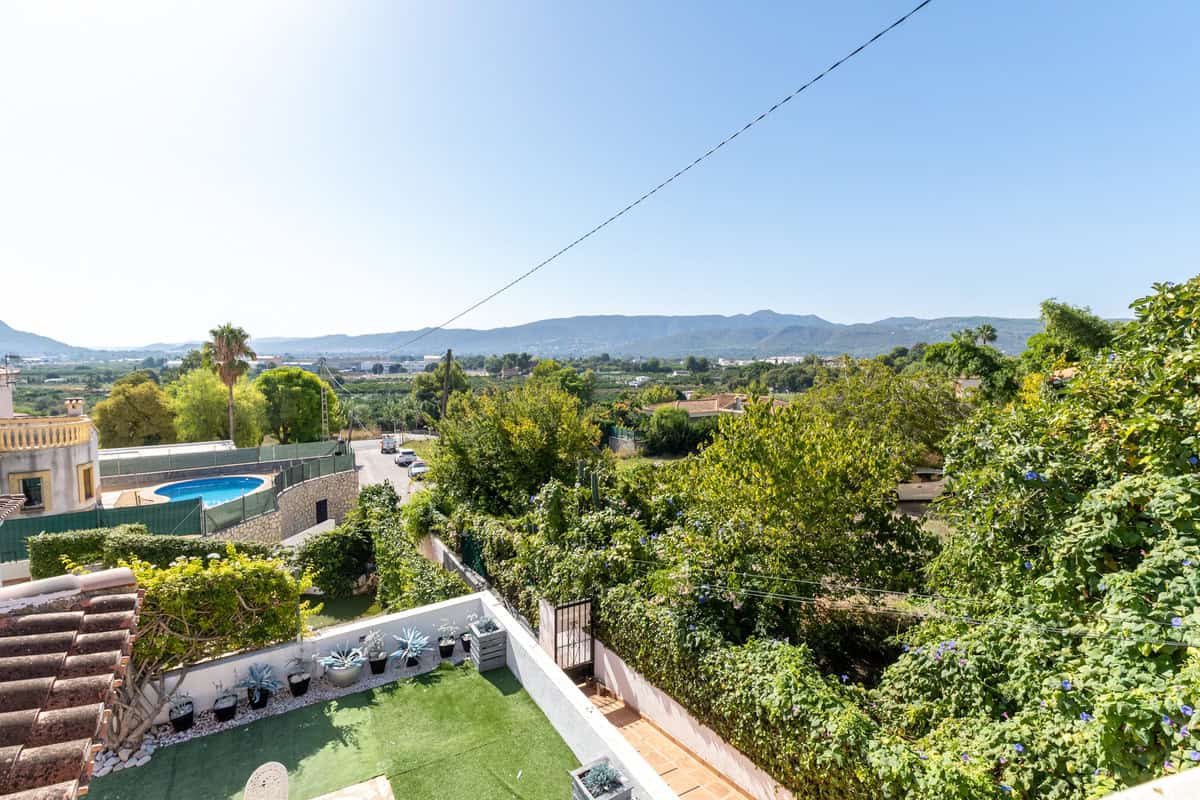
South facing and wonderfully open, the terrace enjoys a beautiful mountain backdrop with far-reaching views towards Montgó. With ample room for sun loungers, outdoor seating and dining, it is a genuine extension of the bedroom and one of the standout features of the property.
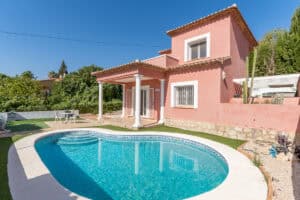
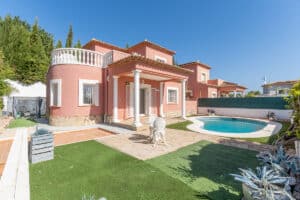
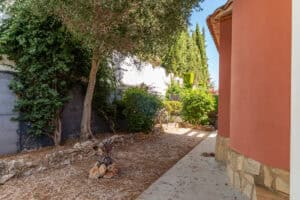
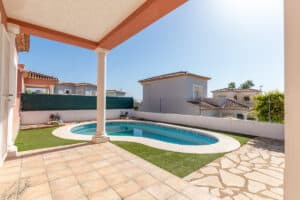
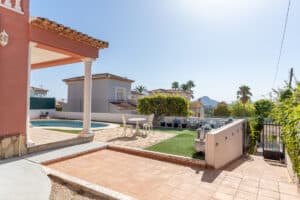
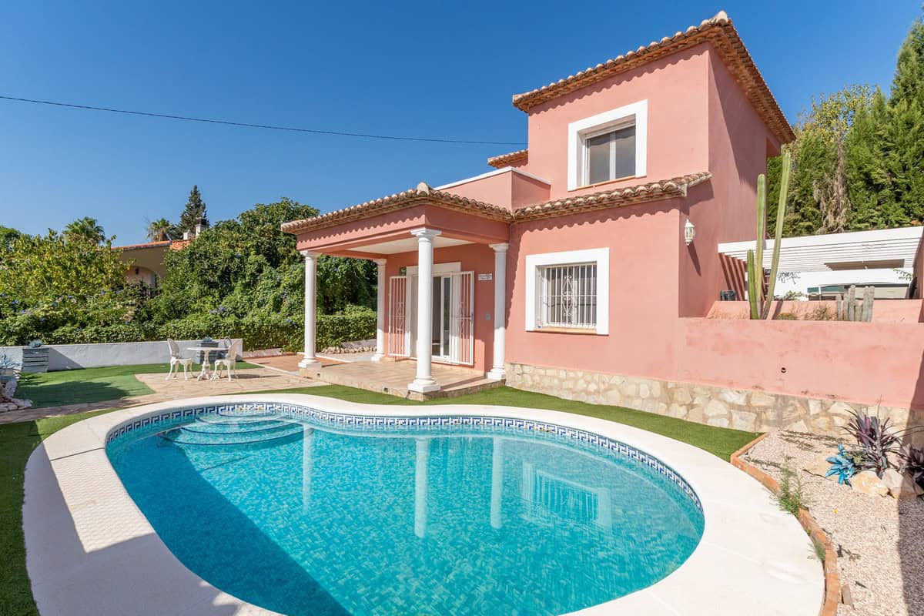
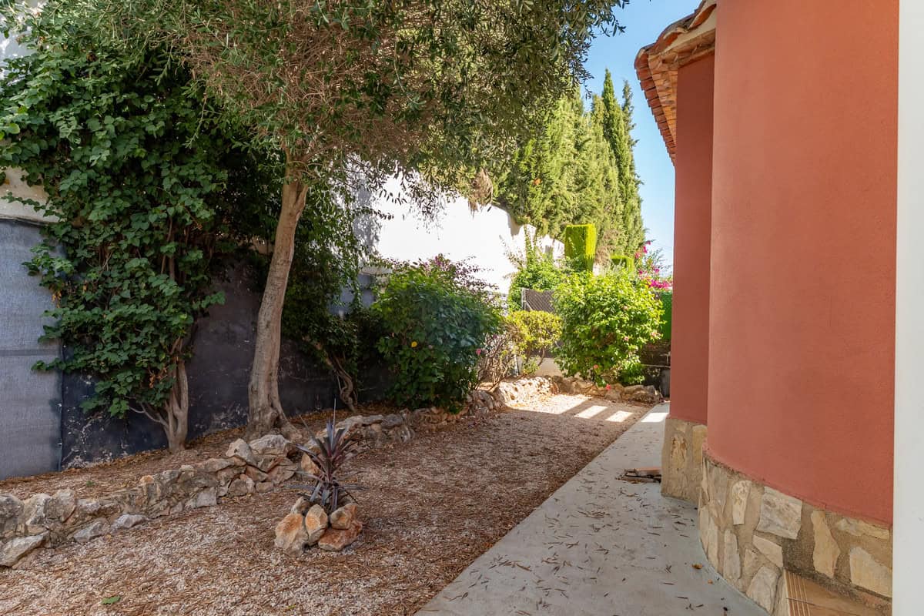
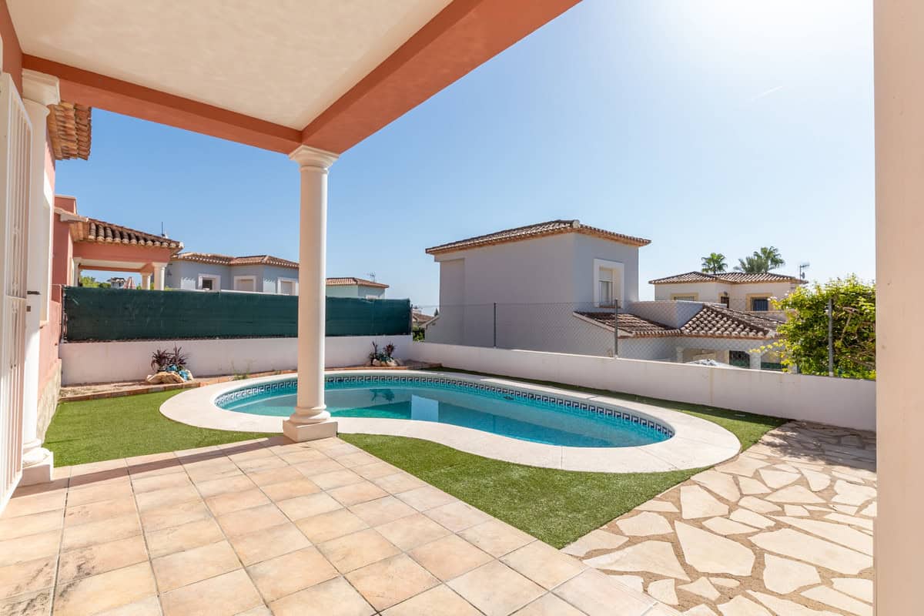
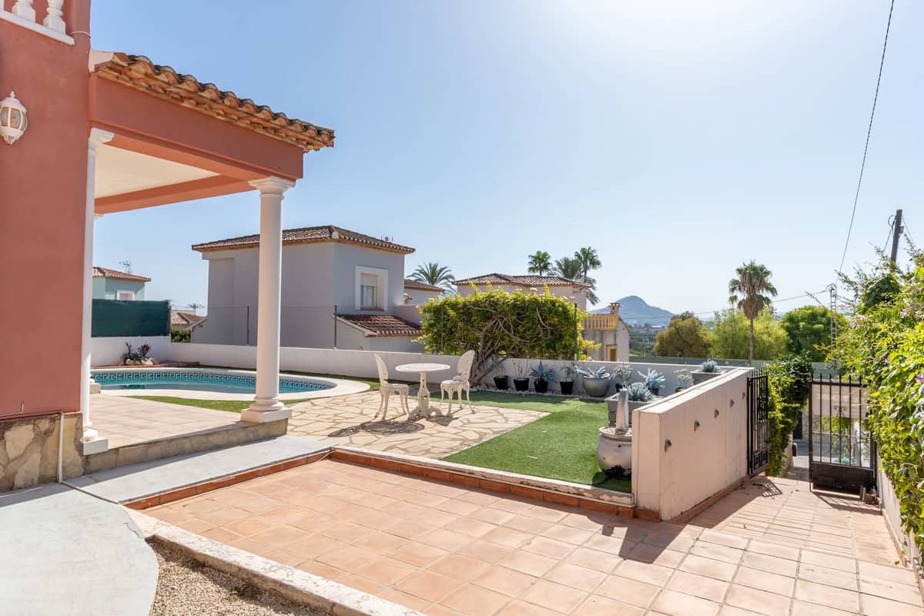
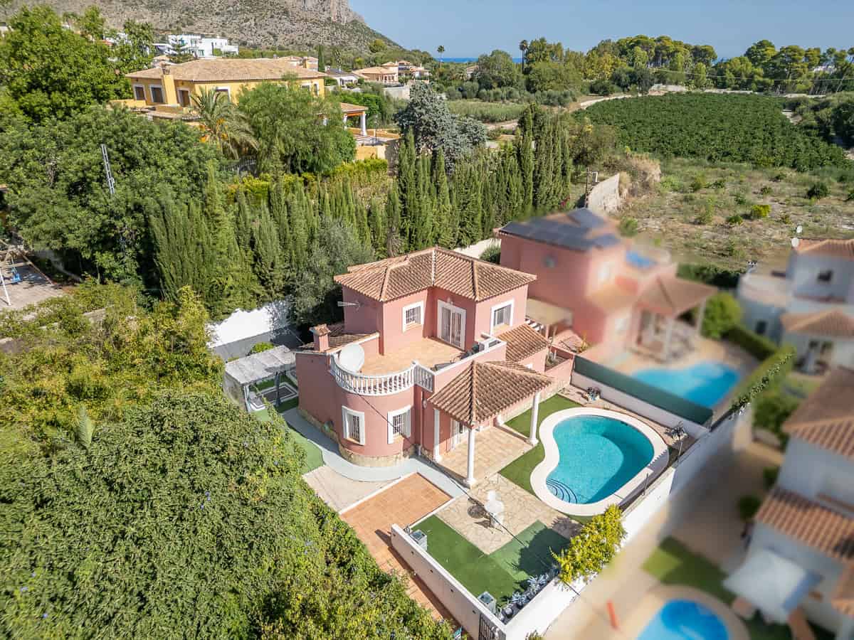
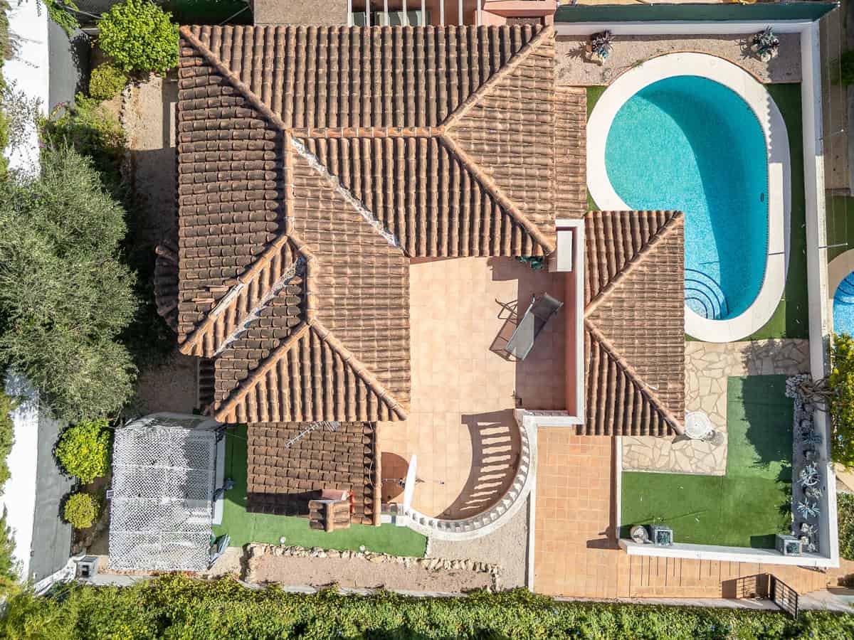
Outside, the villa sits within an enclosed private garden with mature planting, sunny terraces and a private swimming pool. A covered naya provides welcome shade and an ideal setting for outdoor dining, while the garden offers plenty of space for relaxing around the pool.
There is also private off-road parking for one car within the property.
Despite its private villa setting, the house is conveniently located within walking distance of local amenities in Beniarbeig, allowing cafés, shops and everyday services to be reached without relying on the car.
A particularly appealing option for buyers looking for a permanent home, holiday property or easy Mediterranean base with a private pool, good outside space and village amenities nearby.
Town
- Town: Beniarbeig
- Town: Beniarbeig
Features
- Features:
Energy certificate
- Energy rating: G
Request more information
Extra
- title_en_gb: Villa in Beniarbeig
- title_de: Villa in Beniarbeig
- title_es: Villa en Beniarbeig
-
description_alternative_nl:
Deze vrijstaande villa in Beniarbeig ligt op loopafstand van de dorpsvoorzieningen en biedt privacy, buitenruimte en een praktische indeling. De woning heeft een bebouwde oppervlakte van circa 150 m² en staat op een perceel van circa 500 m² met privézwembad en omheinde tuin.
Ligging en omgeving
De villa is gelegen in Beniarbeig, op korte loopafstand van cafés, winkels en dagelijkse voorzieningen. Dankzij de dorpsligging zijn veel zaken eenvoudig te voet bereikbaar, terwijl de woning zelf een rustige, besloten setting behoudt.
De woning en indeling
Op de begane grond bevindt zich een lichte open woon- en eetkamer met schuifpui naar de tuin en het zwembad. De open, volledig ingerichte keuken maakt deel uit van de leefruimte en zorgt voor een prettige, sociale indeling. Verder zijn er op deze verdieping twee slaapkamers en een badkamer met douche.
De bovenverdieping is ingericht als privégedeelte met de hoofdslaapkamer en een complete badkamer. Vanuit de slaapkamer geven openslaande deuren direct toegang tot een uitzonderlijk ruim privéterras.
Afwerking en comfort
De woning beschikt over een open keuken die volledig is ingericht en sluit aan op de woonruimte. Grote raampartijen en terrasdeuren zorgen voor veel lichtinval en een directe verbinding met buiten.
Buitenruimte
Rondom ligt een omheinde tuin met volwassen beplanting, zonnige terrassen en een privézwembad. Een overdekte naya biedt schaduw en is een fijne plek om buiten te eten. Op eigen terrein is er parkeergelegenheid voor één auto.
Deze villa in Beniarbeig biedt 3 slaapkamers en 2 badkamers, met een praktische indeling waarbij twee slaapkamers op de begane grond liggen. Het grote, zuidgerichte terras met uitzicht richting Montgo, het privézwembad en de ligging op loopafstand van voorzieningen maken het geheel bijzonder compleet.
-
description_alternative_en:
This detached villa in Beniarbeig is within walking distance of village amenities and offers privacy, outdoor space and a practical layout. The property has a built area of circa 150 m² and sits on a plot of circa 500 m² with a private pool and enclosed garden.
Location and surroundings
The villa is located in Beniarbeig, within easy walking distance of cafés, shops and everyday services. While enjoying the convenience of village life, the home itself retains a private, enclosed setting.
The property and layout
On the main living level there is a bright open-plan living and dining area with patio doors leading out to the garden and pool. The open, fully fitted kitchen forms part of the living space, creating an easy, sociable layout. Also on this level are two bedrooms and a shower room.
Upstairs, the entire upper floor is arranged as a private owner’s area with the principal bedroom and a full bathroom. Patio doors open directly onto an exceptionally large private terrace.
Finishes and features
The villa features a fully fitted open kitchen connected to the main living space. Large windows and terrace doors provide plenty of natural light and a strong indoor-outdoor connection.
Outdoor space
Outside, the property offers an enclosed garden with mature planting, sunny terraces and a private swimming pool. A covered naya provides welcome shade and a comfortable spot for outdoor dining. There is private off-road parking for one car within the plot.
This villa in Beniarbeig offers 3 bedrooms and 2 bathrooms, with two bedrooms conveniently located on the ground floor. The large south-facing terrace with views towards Montgo, the private pool and the walking-distance location to amenities make it a very complete home.
-
description_alternative_de:
Diese freistehende Villa in Beniarbeig liegt fußläufig zu den Annehmlichkeiten des Ortes und bietet Privatsphäre, viel Außenfläche und eine praktische Raumaufteilung. Die Immobilie verfügt über eine bebaute Fläche von circa 150 m² und steht auf einem Grundstück von circa 500 m² mit privatem Pool und umfriedetem Garten.
Lage und Umgebung
Die Villa befindet sich in Beniarbeig, in kurzer Gehentfernung zu Cafés, Geschäften und den täglichen Einrichtungen. Trotz der Nähe zum Ortskern bietet das Haus eine angenehm private, abgeschlossene Lage.
Die Immobilie und ihre Raumaufteilung
Im Erdgeschoss befindet sich ein heller, großzügiger Wohn- und Essbereich in offener Gestaltung mit Terrassentüren zum Garten- und Poolbereich. Die offene, voll ausgestattete Küche ist in den Wohnraum integriert und sorgt für eine kommunikative Aufteilung. Ebenfalls auf dieser Ebene liegen zwei Schlafzimmer sowie ein Duschbad.
Das Obergeschoss ist als privater Bereich gestaltet und umfasst das Hauptschlafzimmer sowie ein vollwertiges Badezimmer. Vom Schlafzimmer führen Terrassentüren direkt auf eine außergewöhnlich große private Terrasse.
Ausstattung und Komfort
Die offene Küche ist vollständig eingerichtet und direkt an den Wohnbereich angebunden. Große Fensterflächen und Terrassentüren sorgen für viel Tageslicht und einen fließenden Übergang nach draußen.
Außenbereich
Der Außenbereich bietet einen umfriedeten Garten mit gewachsener Bepflanzung, sonnigen Terrassen und privatem Swimmingpool. Eine überdachte Naya spendet Schatten und eignet sich ideal zum Essen im Freien. Auf dem Grundstück steht ein privater Stellplatz für ein Auto zur Verfügung.
Diese Villa in Beniarbeig bietet 3 Schlafzimmer und 2 Badezimmer, wobei sich zwei Schlafzimmer praktisch im Erdgeschoss befinden. Die große, südlich ausgerichtete Terrasse mit Blick Richtung Montgo, der private Pool und die fußläufige Lage zu den Einrichtungen runden das Angebot ab.
-
description_alternative_es:
Esta villa independiente en Beniarbeig se encuentra a poca distancia a pie de los servicios del pueblo y ofrece privacidad, espacio exterior y una distribución muy práctica. La vivienda cuenta con una superficie construida de circa 150 m² y se asienta sobre una parcela de circa 500 m² con piscina privada y jardín cerrado.
Ubicación y entorno
La villa está situada en Beniarbeig, con cafeterías, tiendas y servicios cotidianos a un paseo. Aun así, la propiedad mantiene un ambiente privado y resguardado dentro de su parcela.
La vivienda y su distribución
En la planta principal se dispone un luminoso salón-comedor de concepto abierto, con puertas acristaladas que conectan directamente con el jardín y la zona de piscina. La cocina abierta, totalmente equipada, forma parte del espacio de día y facilita una distribución cómoda y social. En esta misma planta hay dos dormitorios y un baño con ducha.
La planta superior se reserva como zona más privada, con el dormitorio principal y un baño completo. Desde el dormitorio se accede mediante puertas acristaladas a una terraza privada excepcionalmente amplia.
Calidades y equipamiento
La vivienda dispone de cocina abierta totalmente equipada integrada en la zona de estar. Los grandes ventanales y las puertas de terraza aportan mucha luz natural y una conexión directa con el exterior.
Espacio exterior
En el exterior hay un jardín cerrado con vegetación madura, terrazas soleadas y piscina privada. Una naya cubierta proporciona sombra y un espacio agradable para comer al aire libre. Dentro de la parcela hay aparcamiento privado fuera de la vía pública para un coche.
Esta villa en Beniarbeig ofrece 3 dormitorios y 2 baños, con dos dormitorios en la planta baja. La gran terraza orientada al sur con vistas hacia el Montgó, la piscina privada y la cercanía a los servicios del pueblo completan una propuesta muy equilibrada.