Kenmerken
- Type: Finca
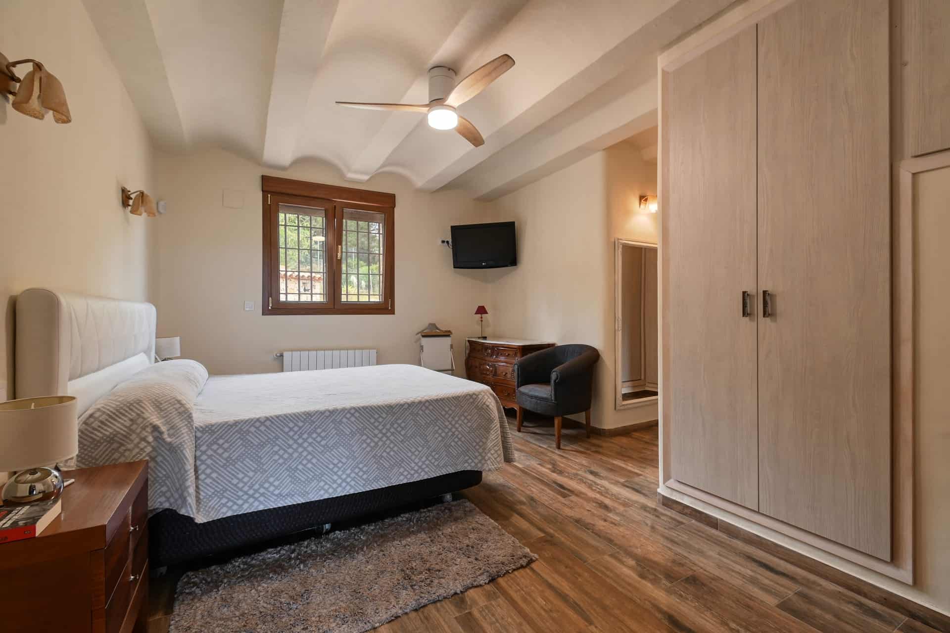
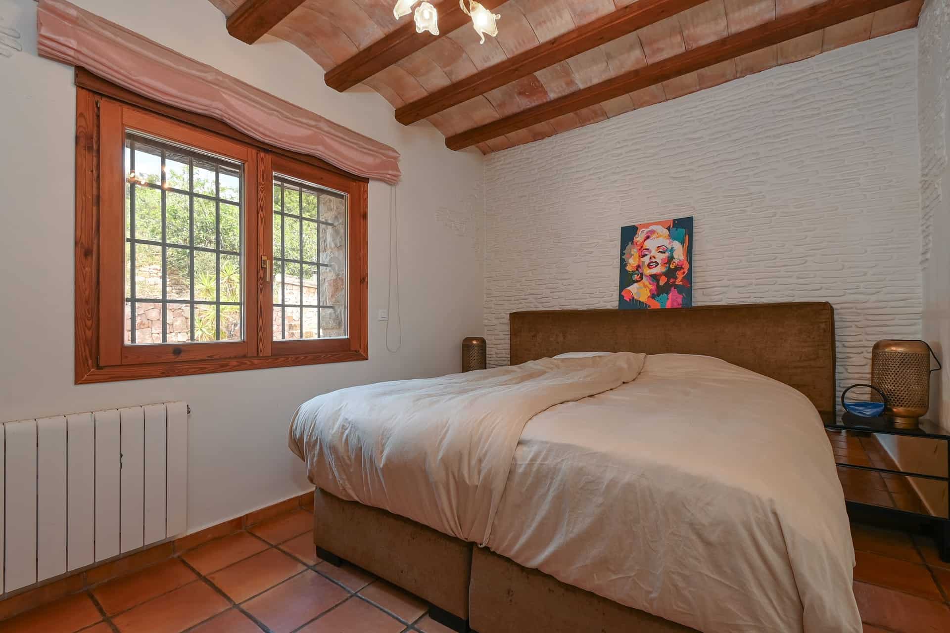
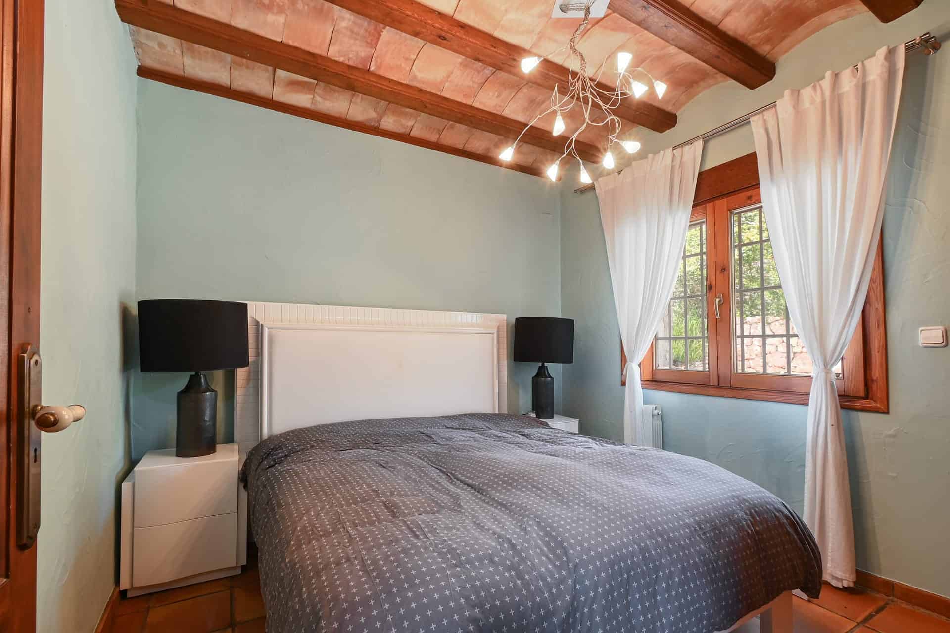
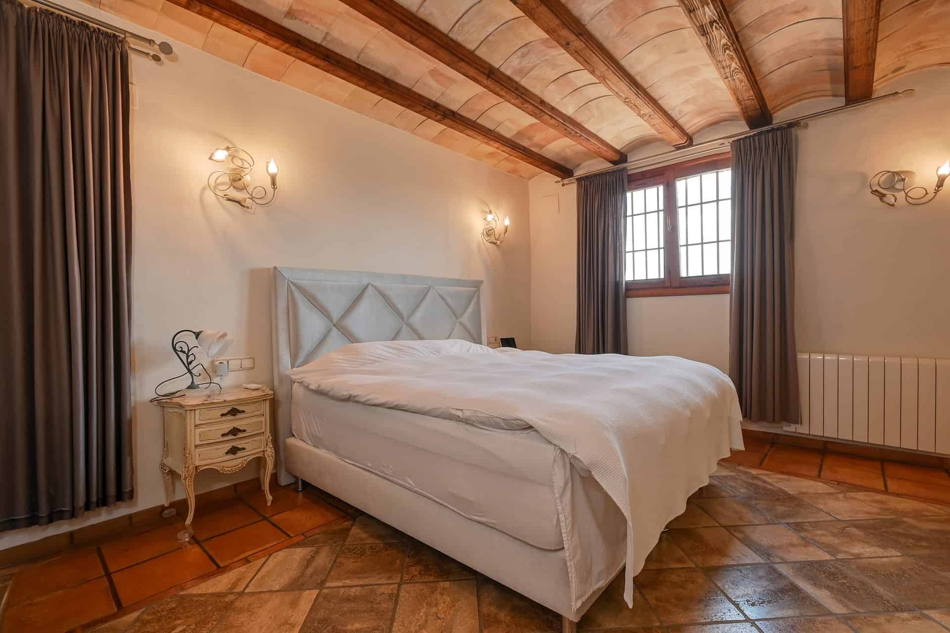
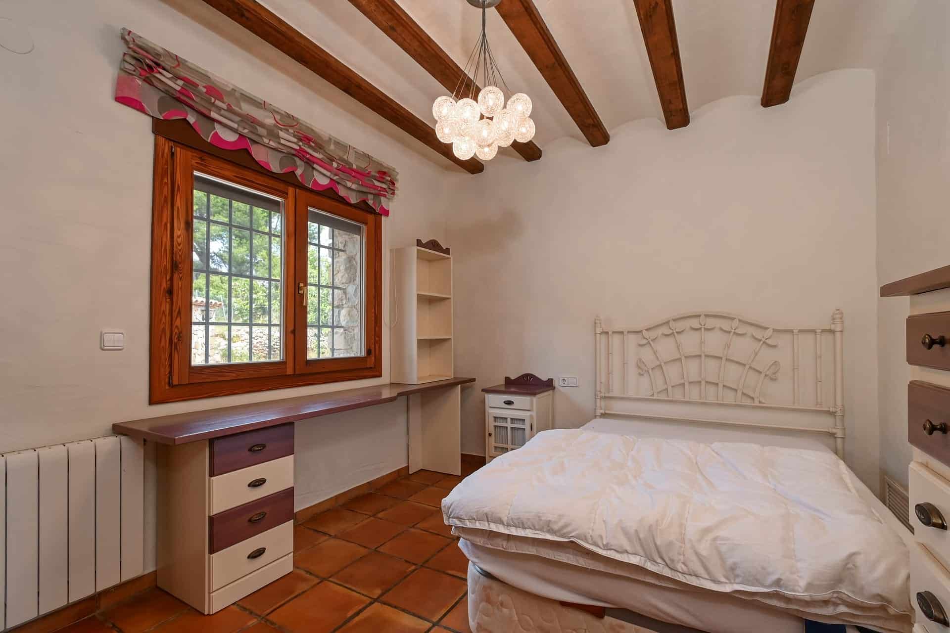
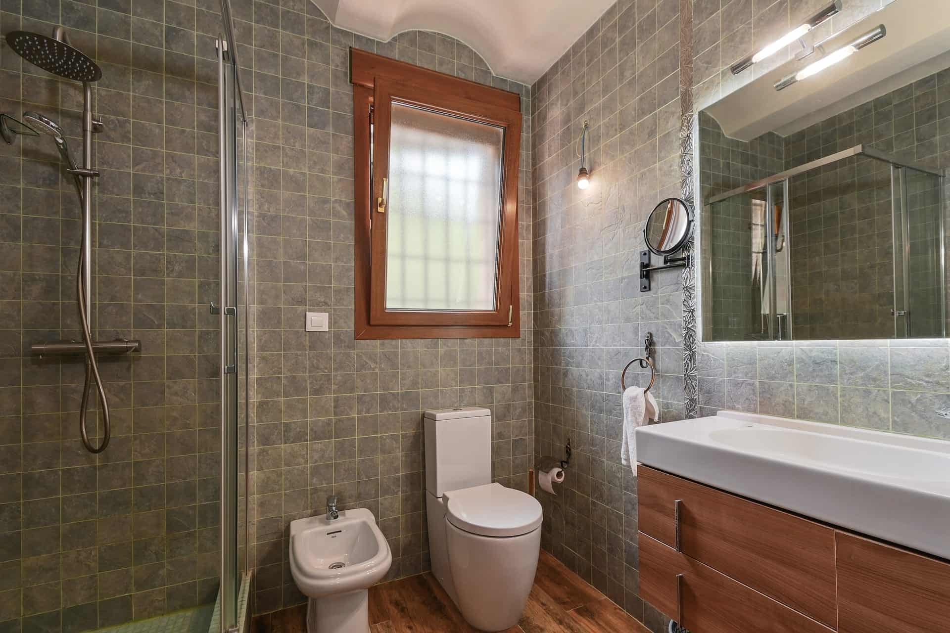
- Slaapkamers: 6
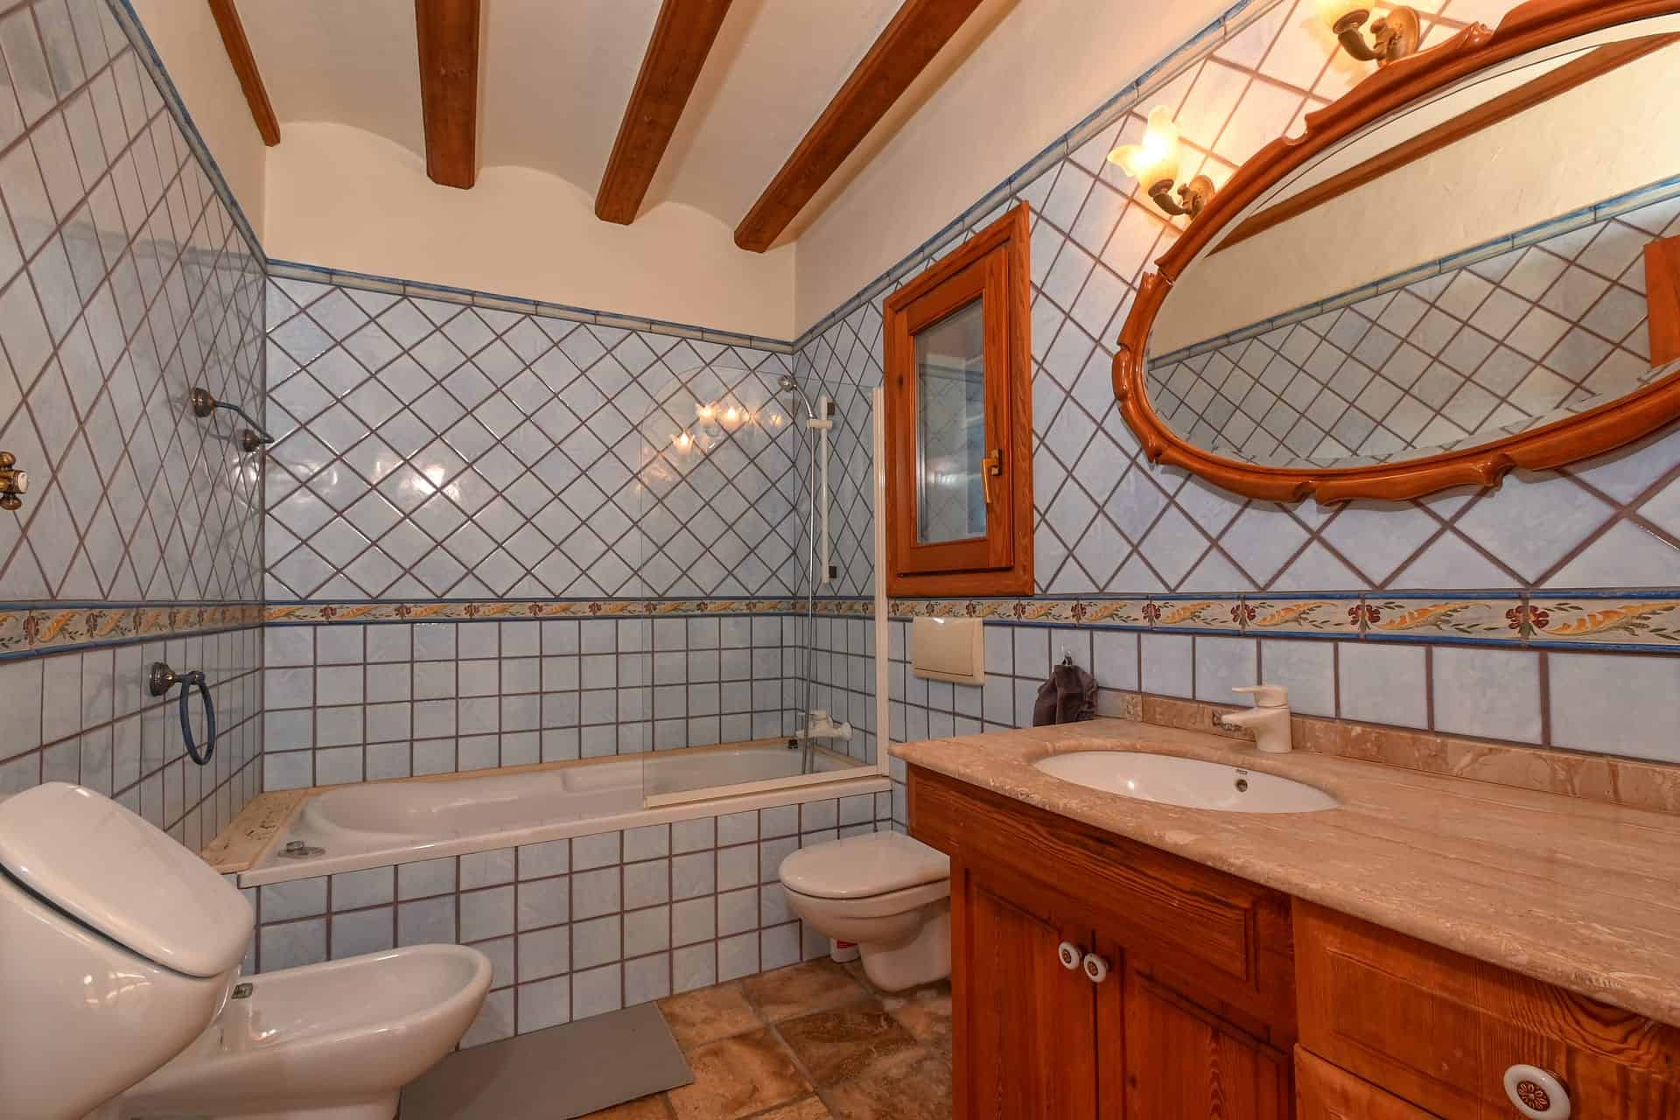
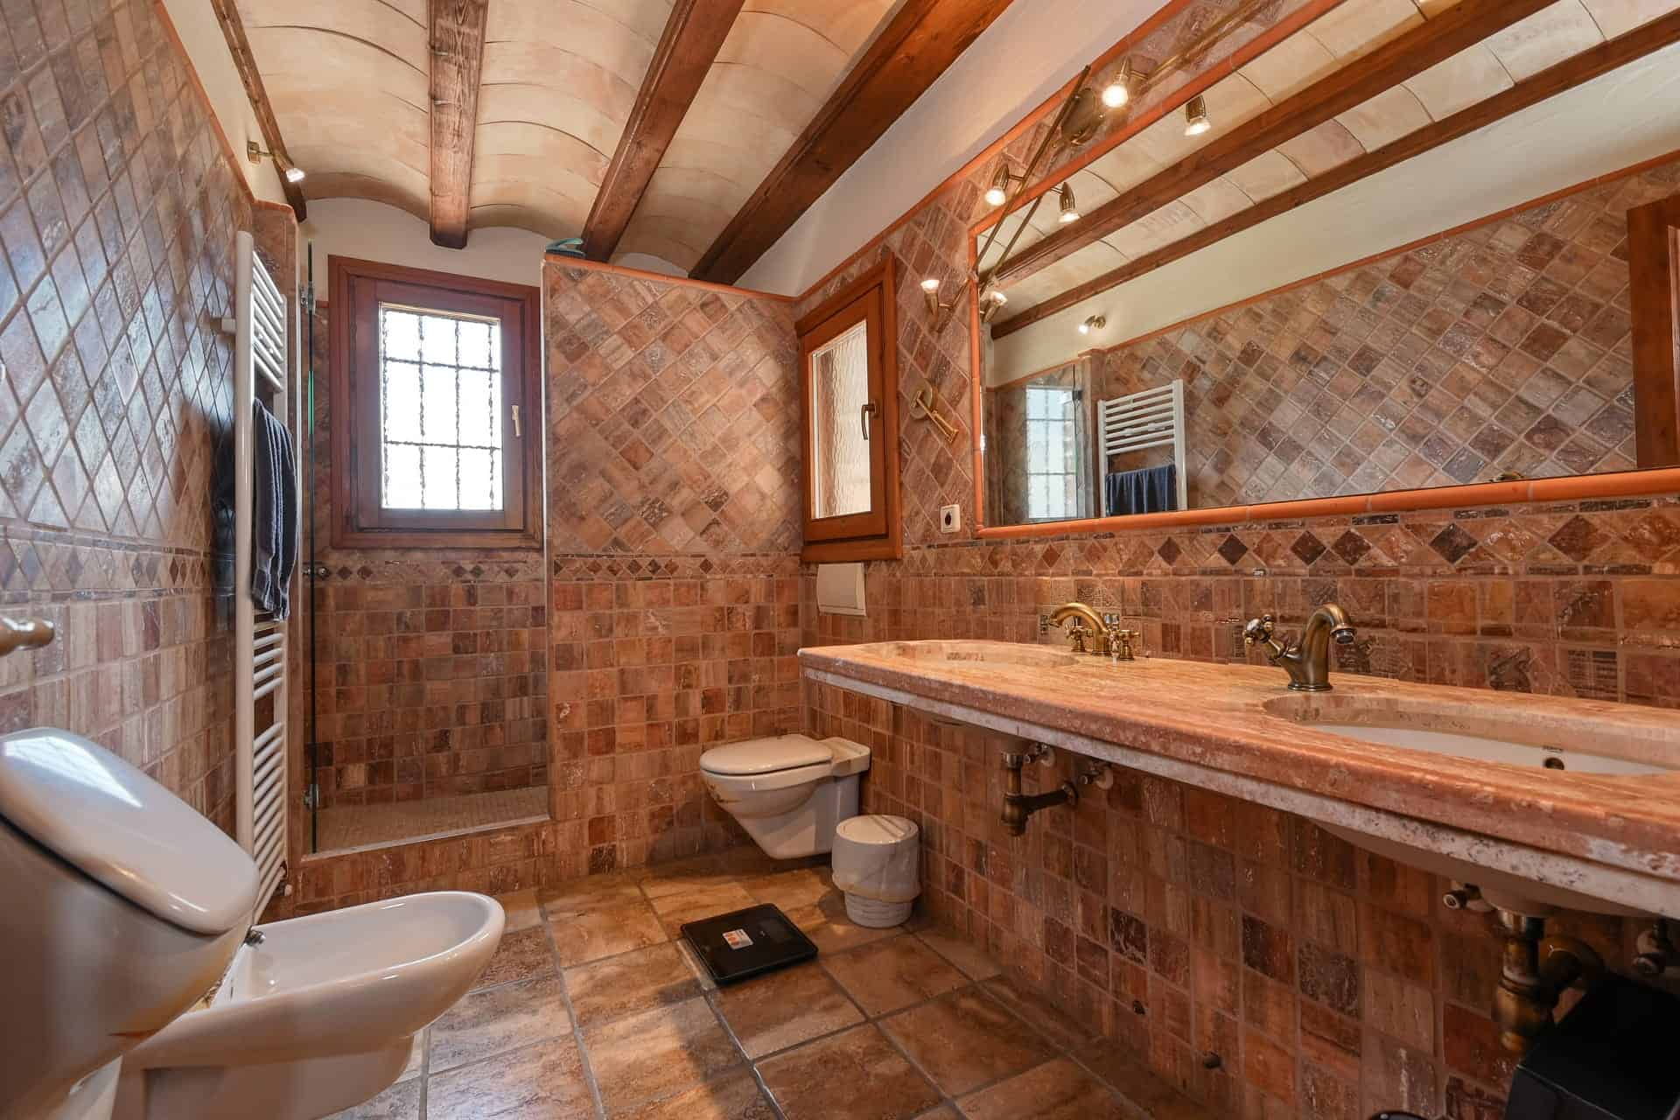
- Badkamers: 6
- Bebouwd: 800 m²
- Perceel: 5500 m²
- Referentie: 88097
Beschrijving
-
Beschrijving:
Finca for sale in Benissa — Berdica, 6 bedrooms · 6 bathrooms · 800 m² built · 5,500 m² plot
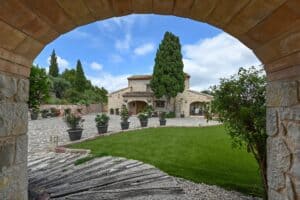
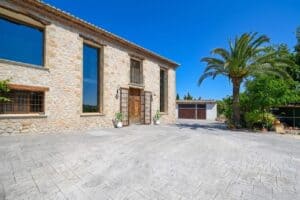
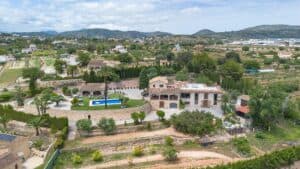
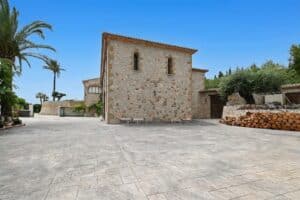
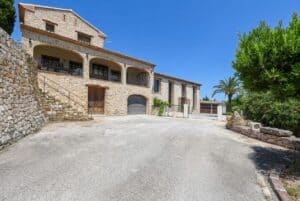
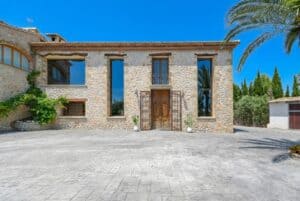
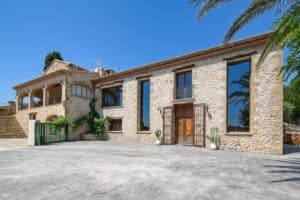
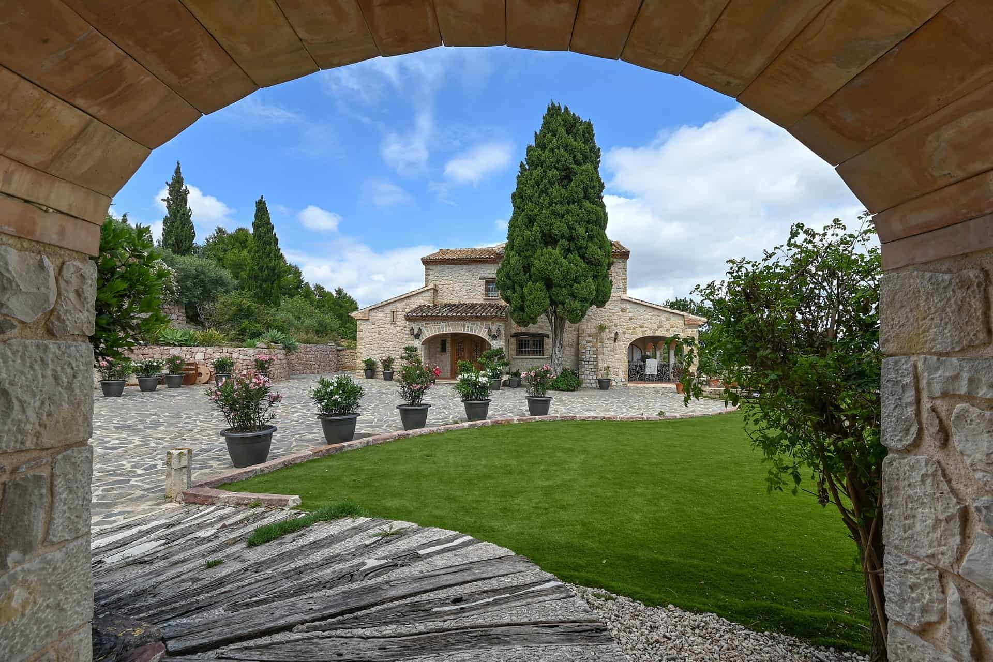
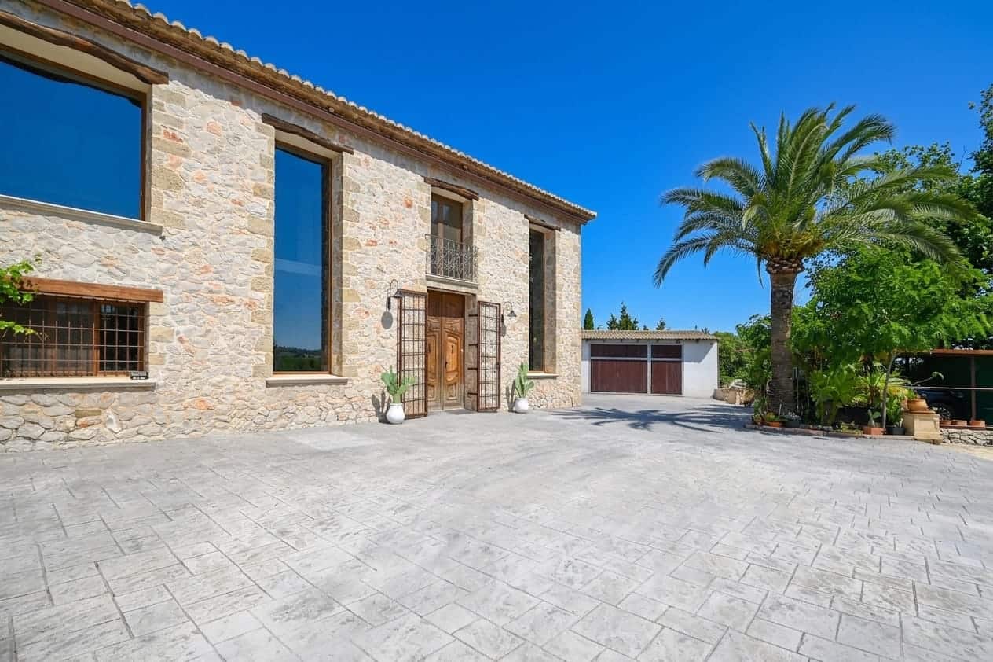
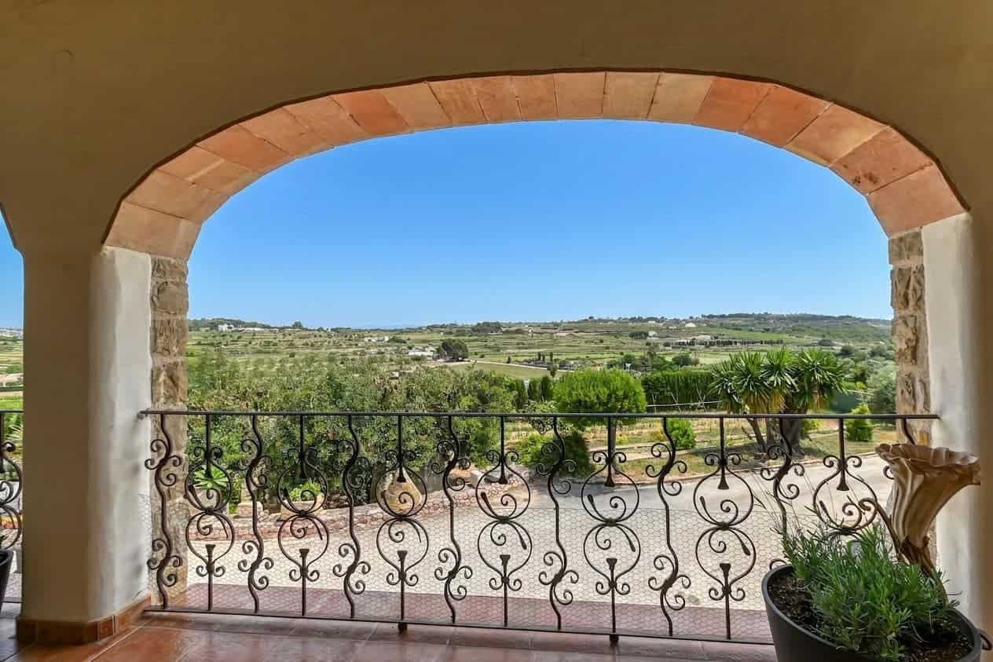
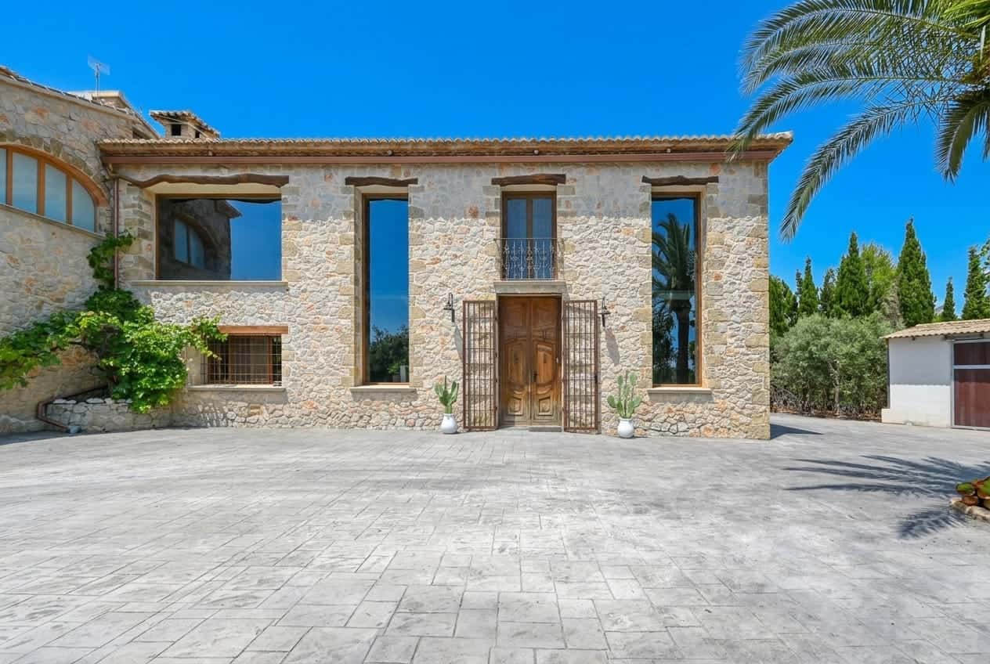
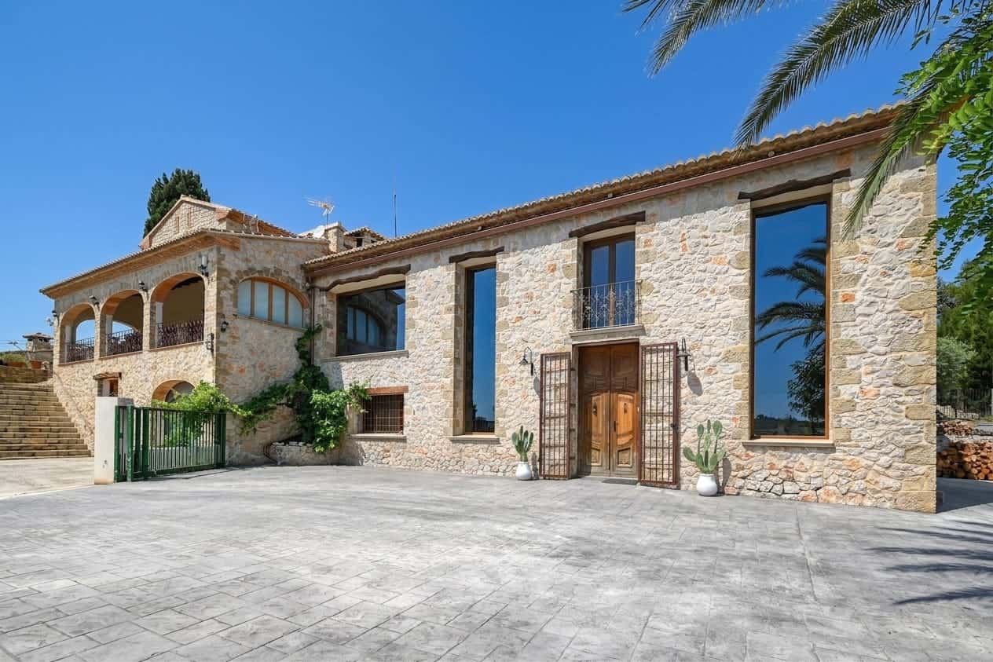
Some houses announce themselves. This one waits — tucked into the quiet residential surroundings of Berdica, just two kilometres from the heart of Benissa, yet entirely its own world. The valley opens out to the south, the sun holds the terraces from morning until it slips behind the hills, and the sense of privacy is complete. It is, in the truest sense, one of the area's best-kept secrets: a rustic finca of real character, within walking distance of the village and screened from everything beyond its own gardens.
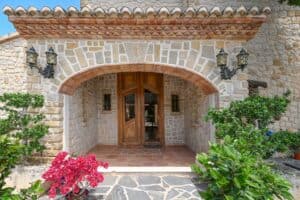
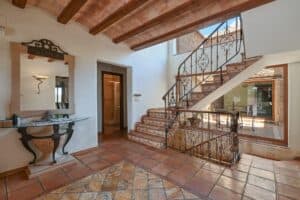
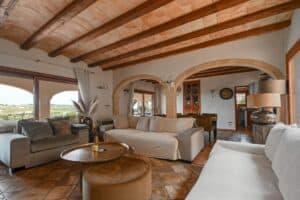
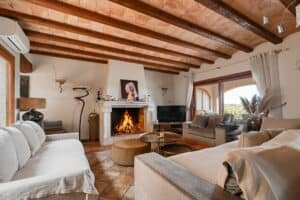
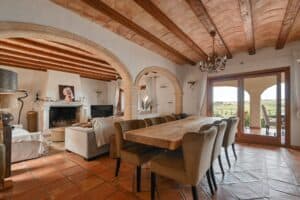
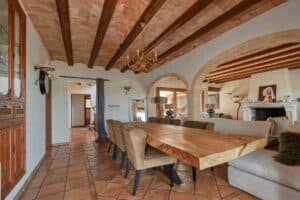
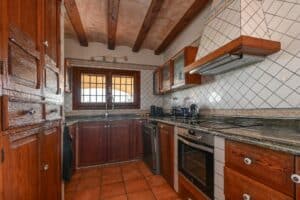
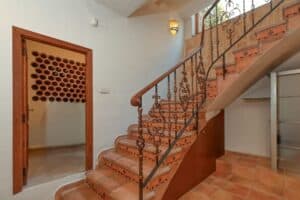
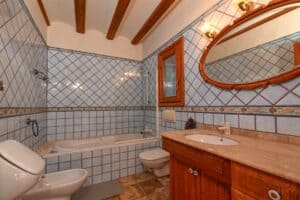
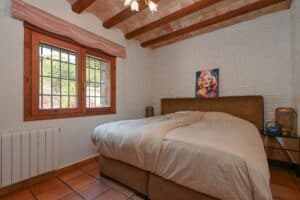
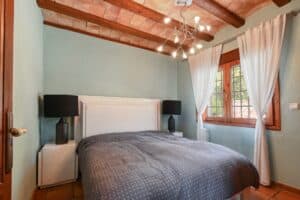
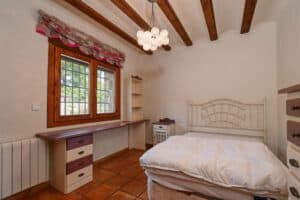
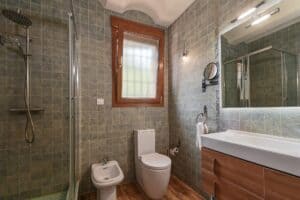
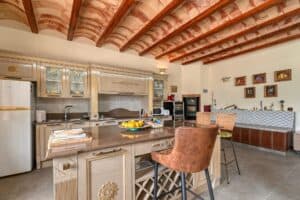
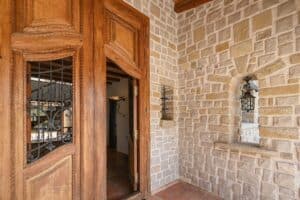
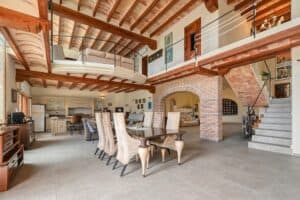
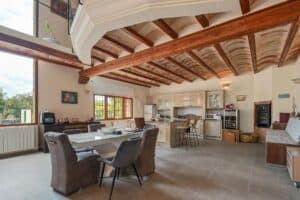
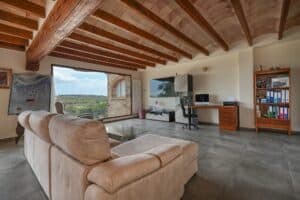
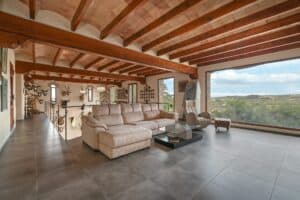
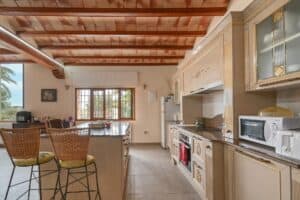
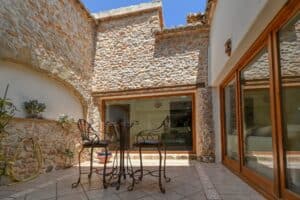
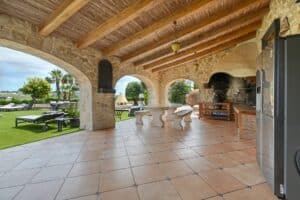
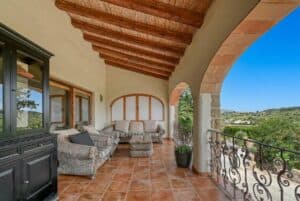
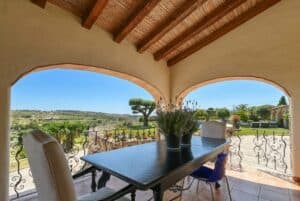
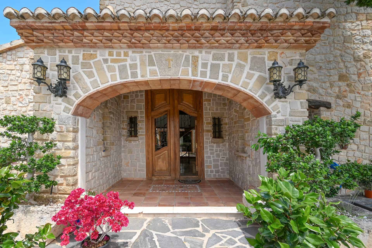
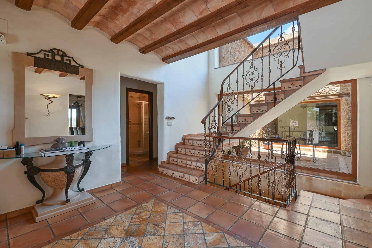
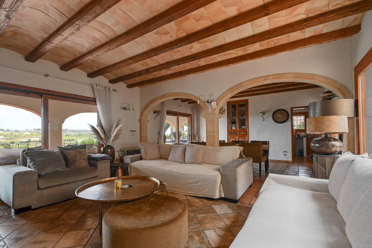
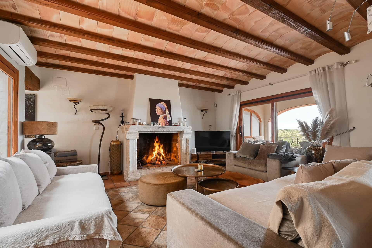
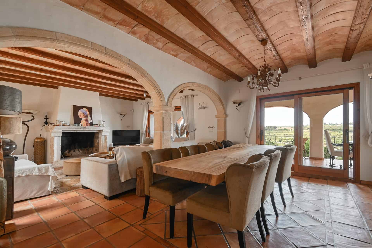
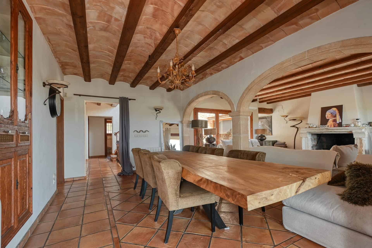
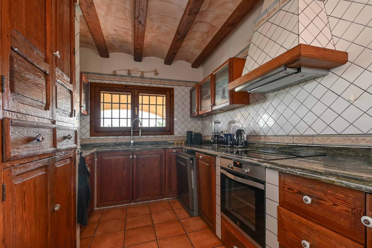
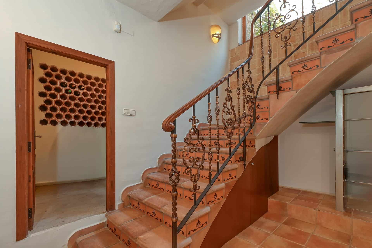
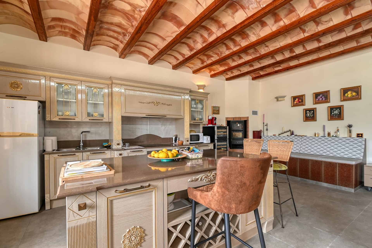
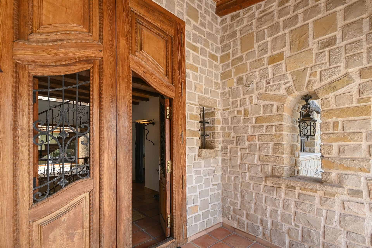
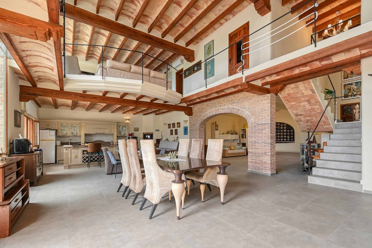
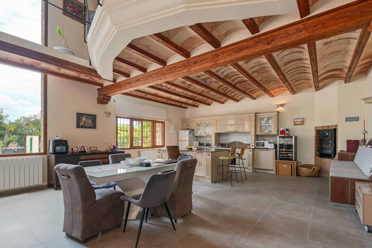
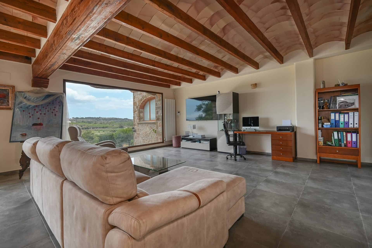
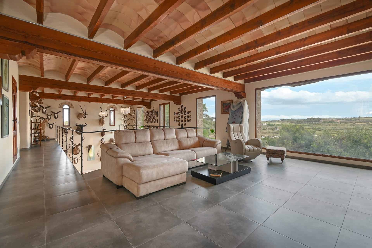
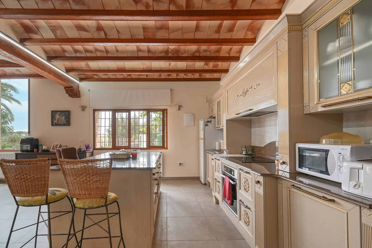
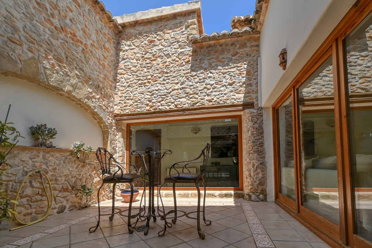
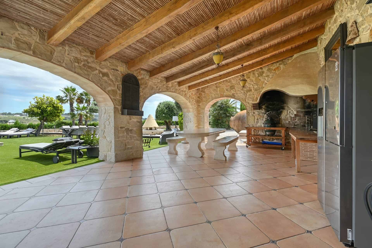
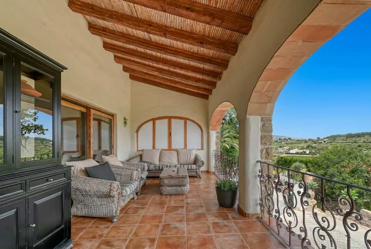
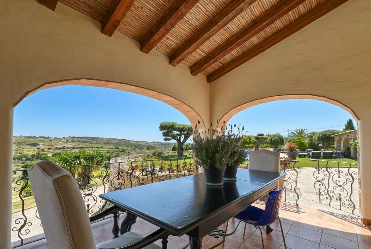
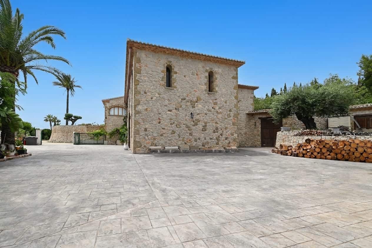
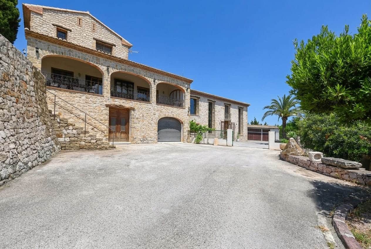
Built across two floors and a generous basement level, the house is a study in space, light and quiet craftsmanship. At its centre sits an interior courtyard — the soul of the home — around which a beautiful internal staircase rises and falls, connecting every level to the same pool of natural light. From the entrance hall the home unfolds with an easy, traditional logic: three bedrooms and two bathrooms on the main floor, and a kitchen that flows into a generous living and dining room anchored by a splendid fireplace. From there, doors open onto a wide covered porch — the threshold between the cool interior and the warmth of the garden beyond.
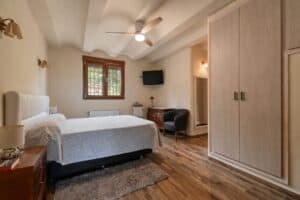
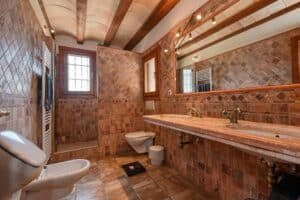
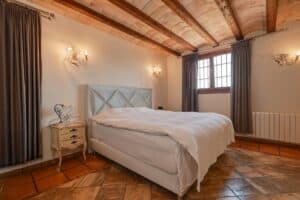
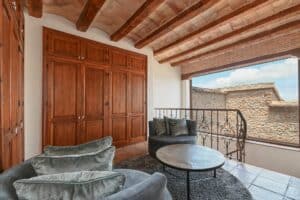
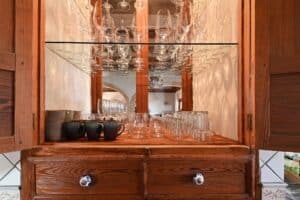
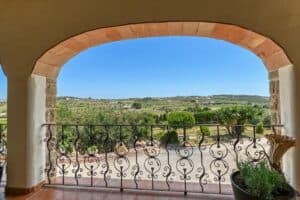
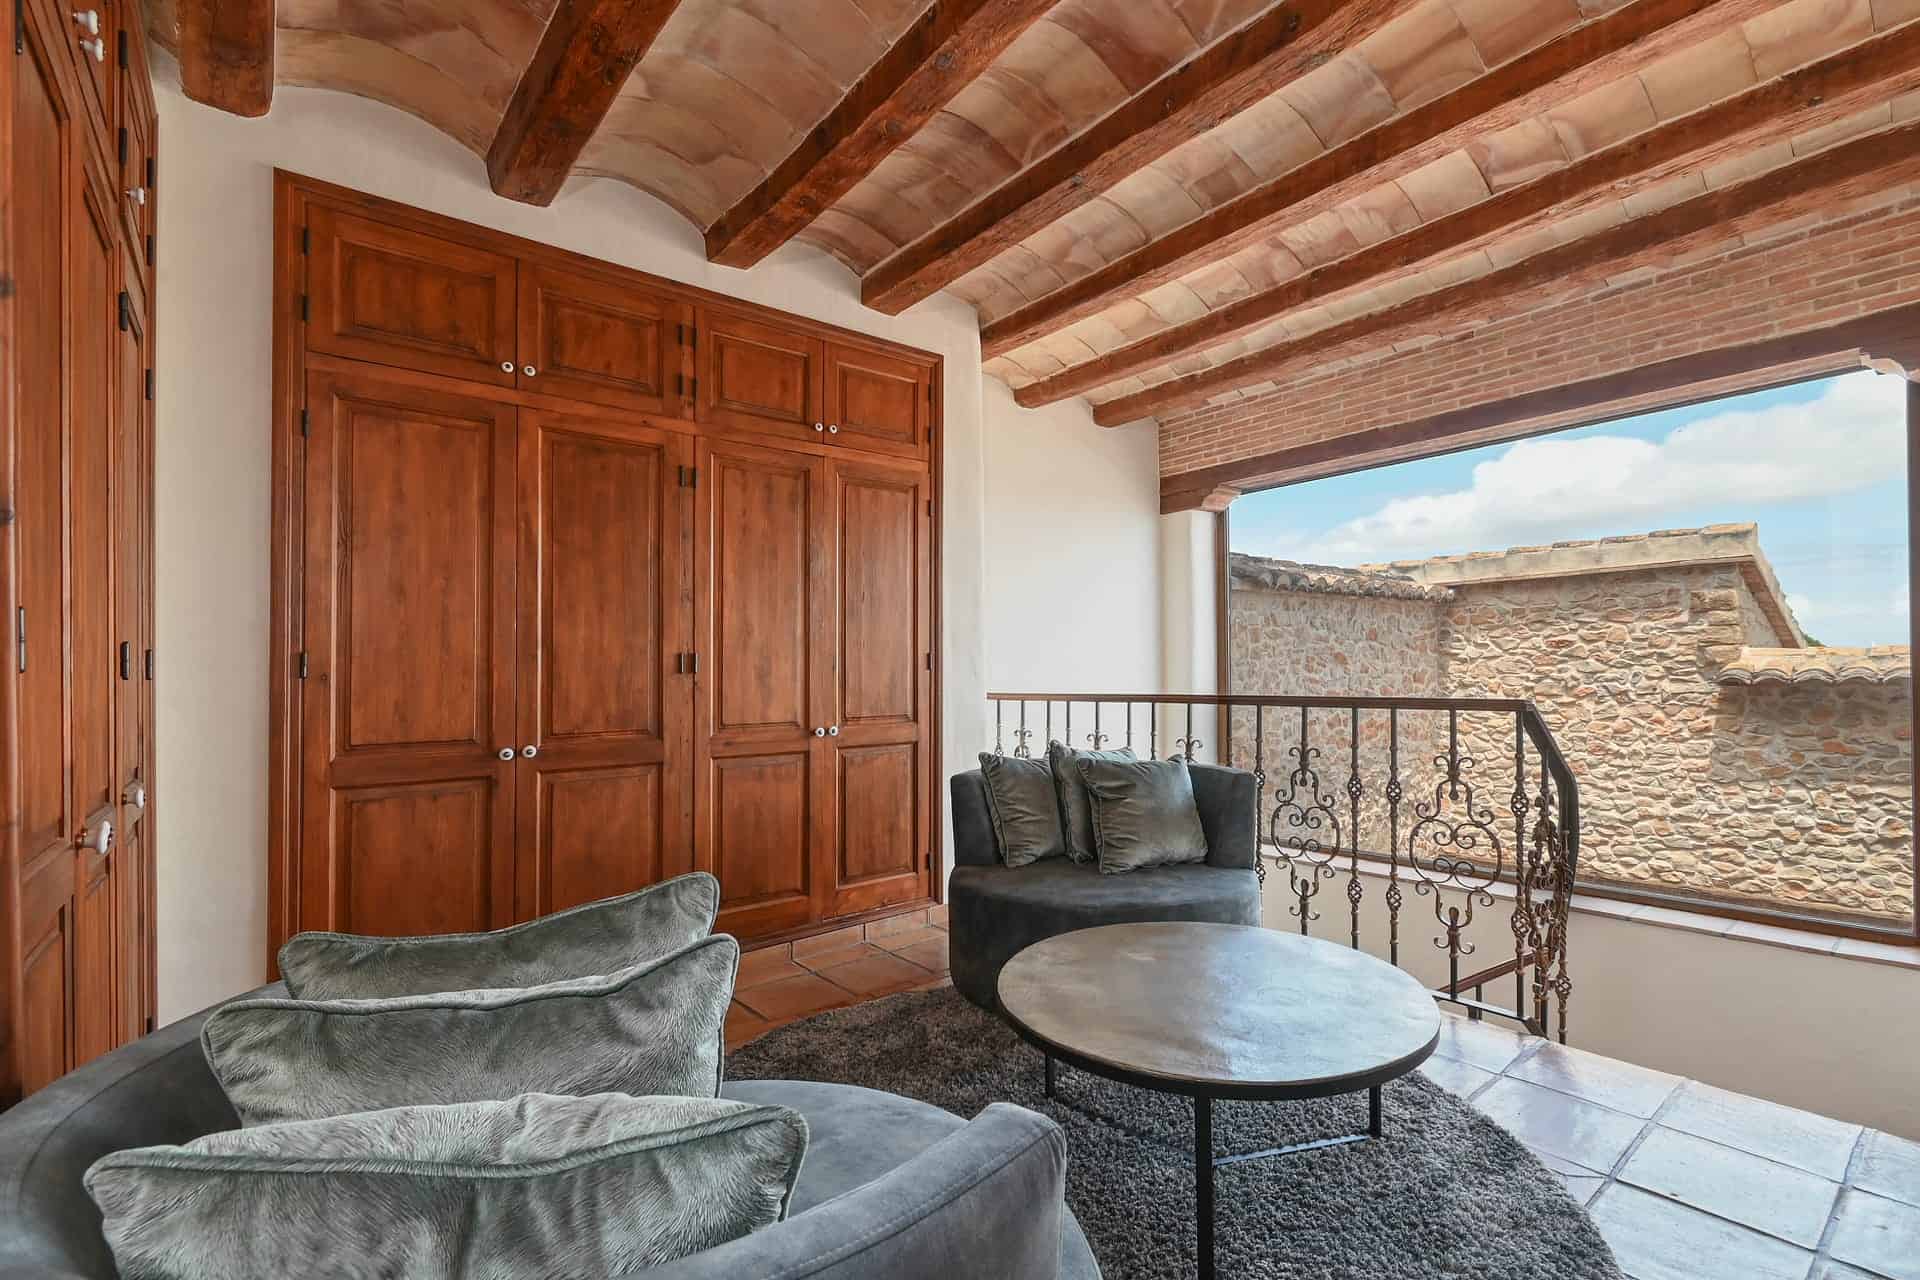
Upstairs, the master suite occupies the whole of the upper floor as a private retreat: a spacious bedroom, a separate dressing area, en-suite bathroom and a private terrace framing the valley. Below, the basement reveals its versatility — a large bedroom suite with its own independent entrance, ideal as a self-contained studio, alongside a wine cellar, a private office, a garage, a plant room and a laundry with en-suite bath that doubles neatly as service quarters.
At a glance
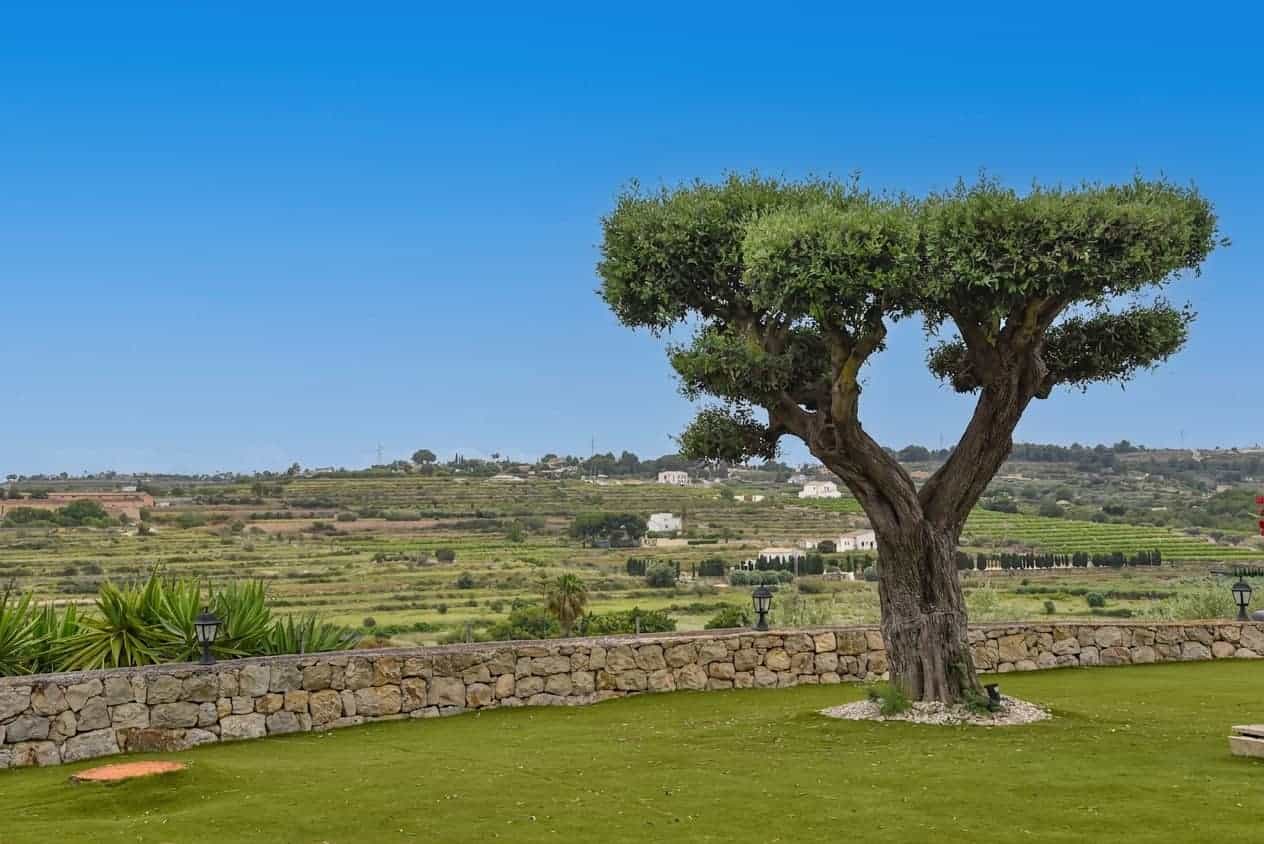
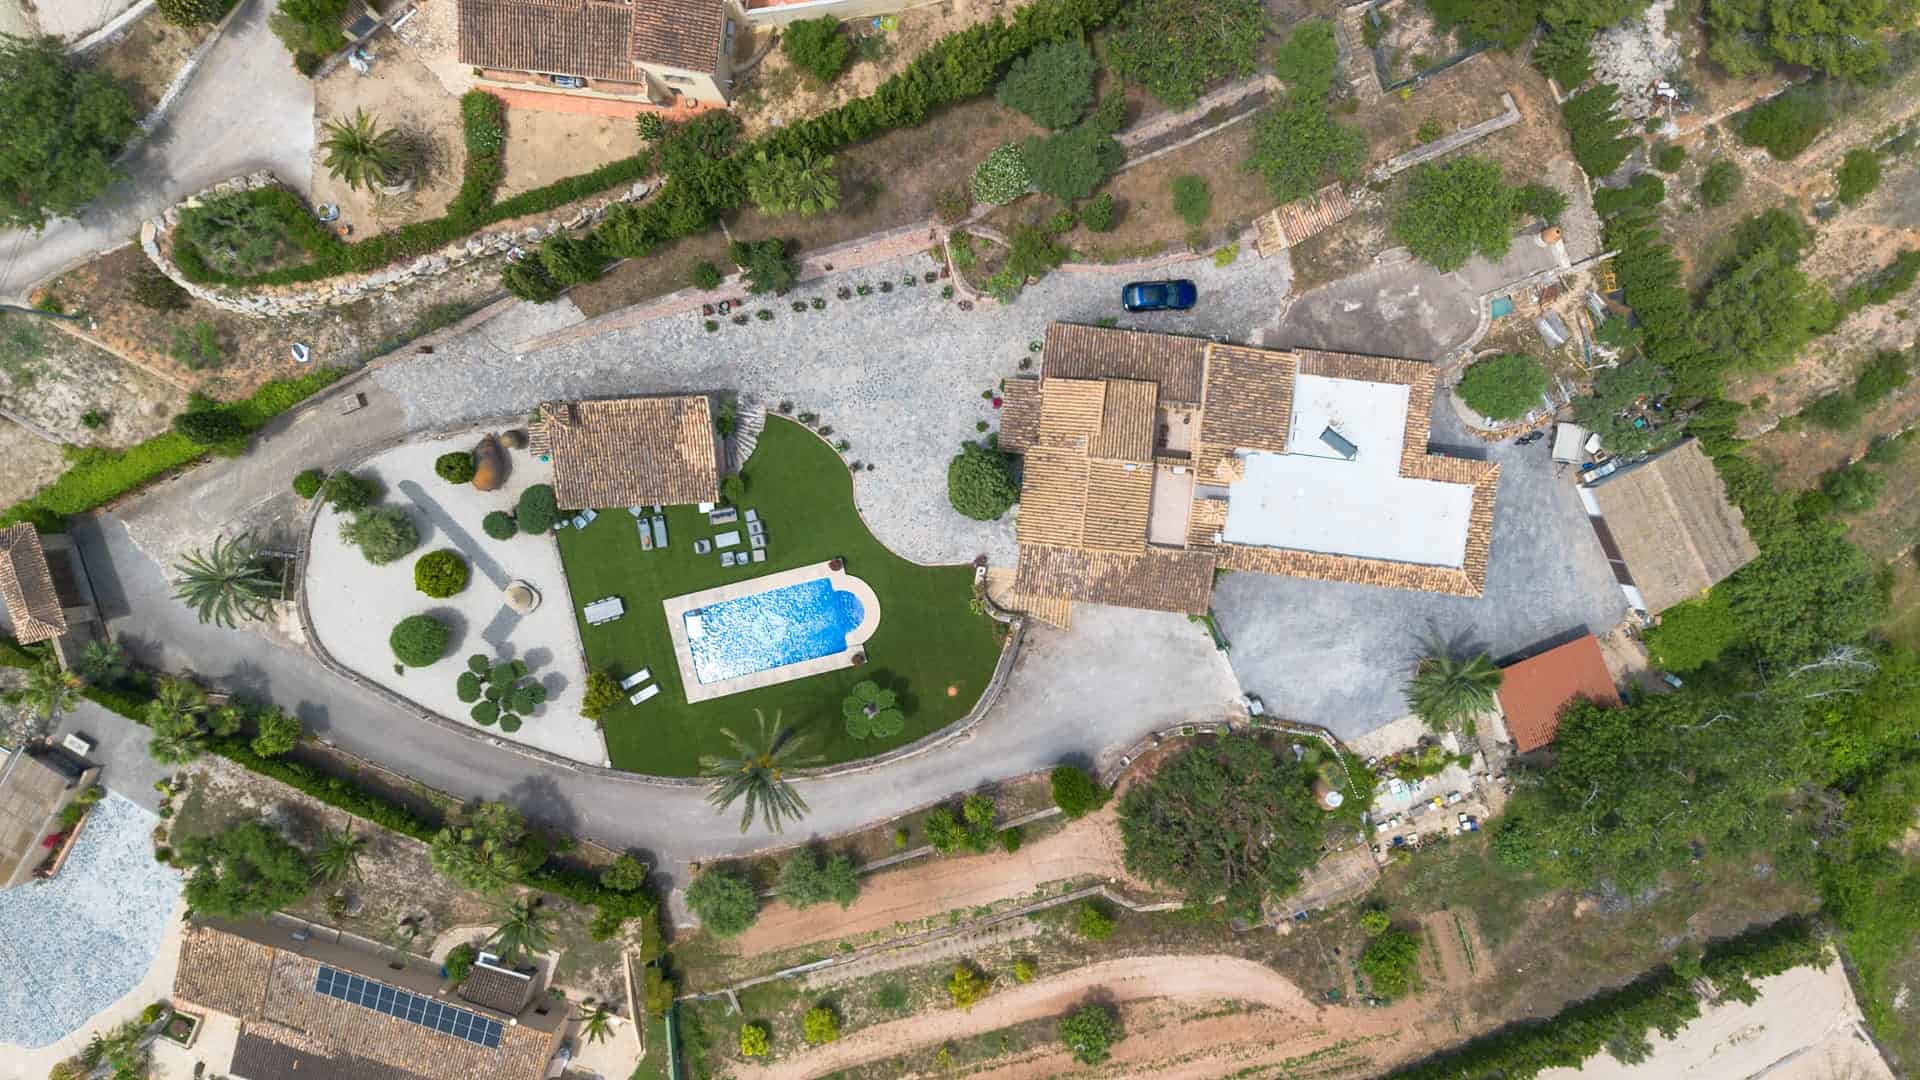
5,500 m² plot, south-facing, with panoramic valley views and all-day sun
800 m² built over main floor, upper floor and basement
450 m² double-height annex, fully finished — independent home, or connectable to the main house
6 bedrooms, 6 bathrooms; master suite with dressing room and private terrace
Generous living/dining room with fireplace, opening to a wide covered porch
Independent-access basement suite, ideal as a studio or guest apartment
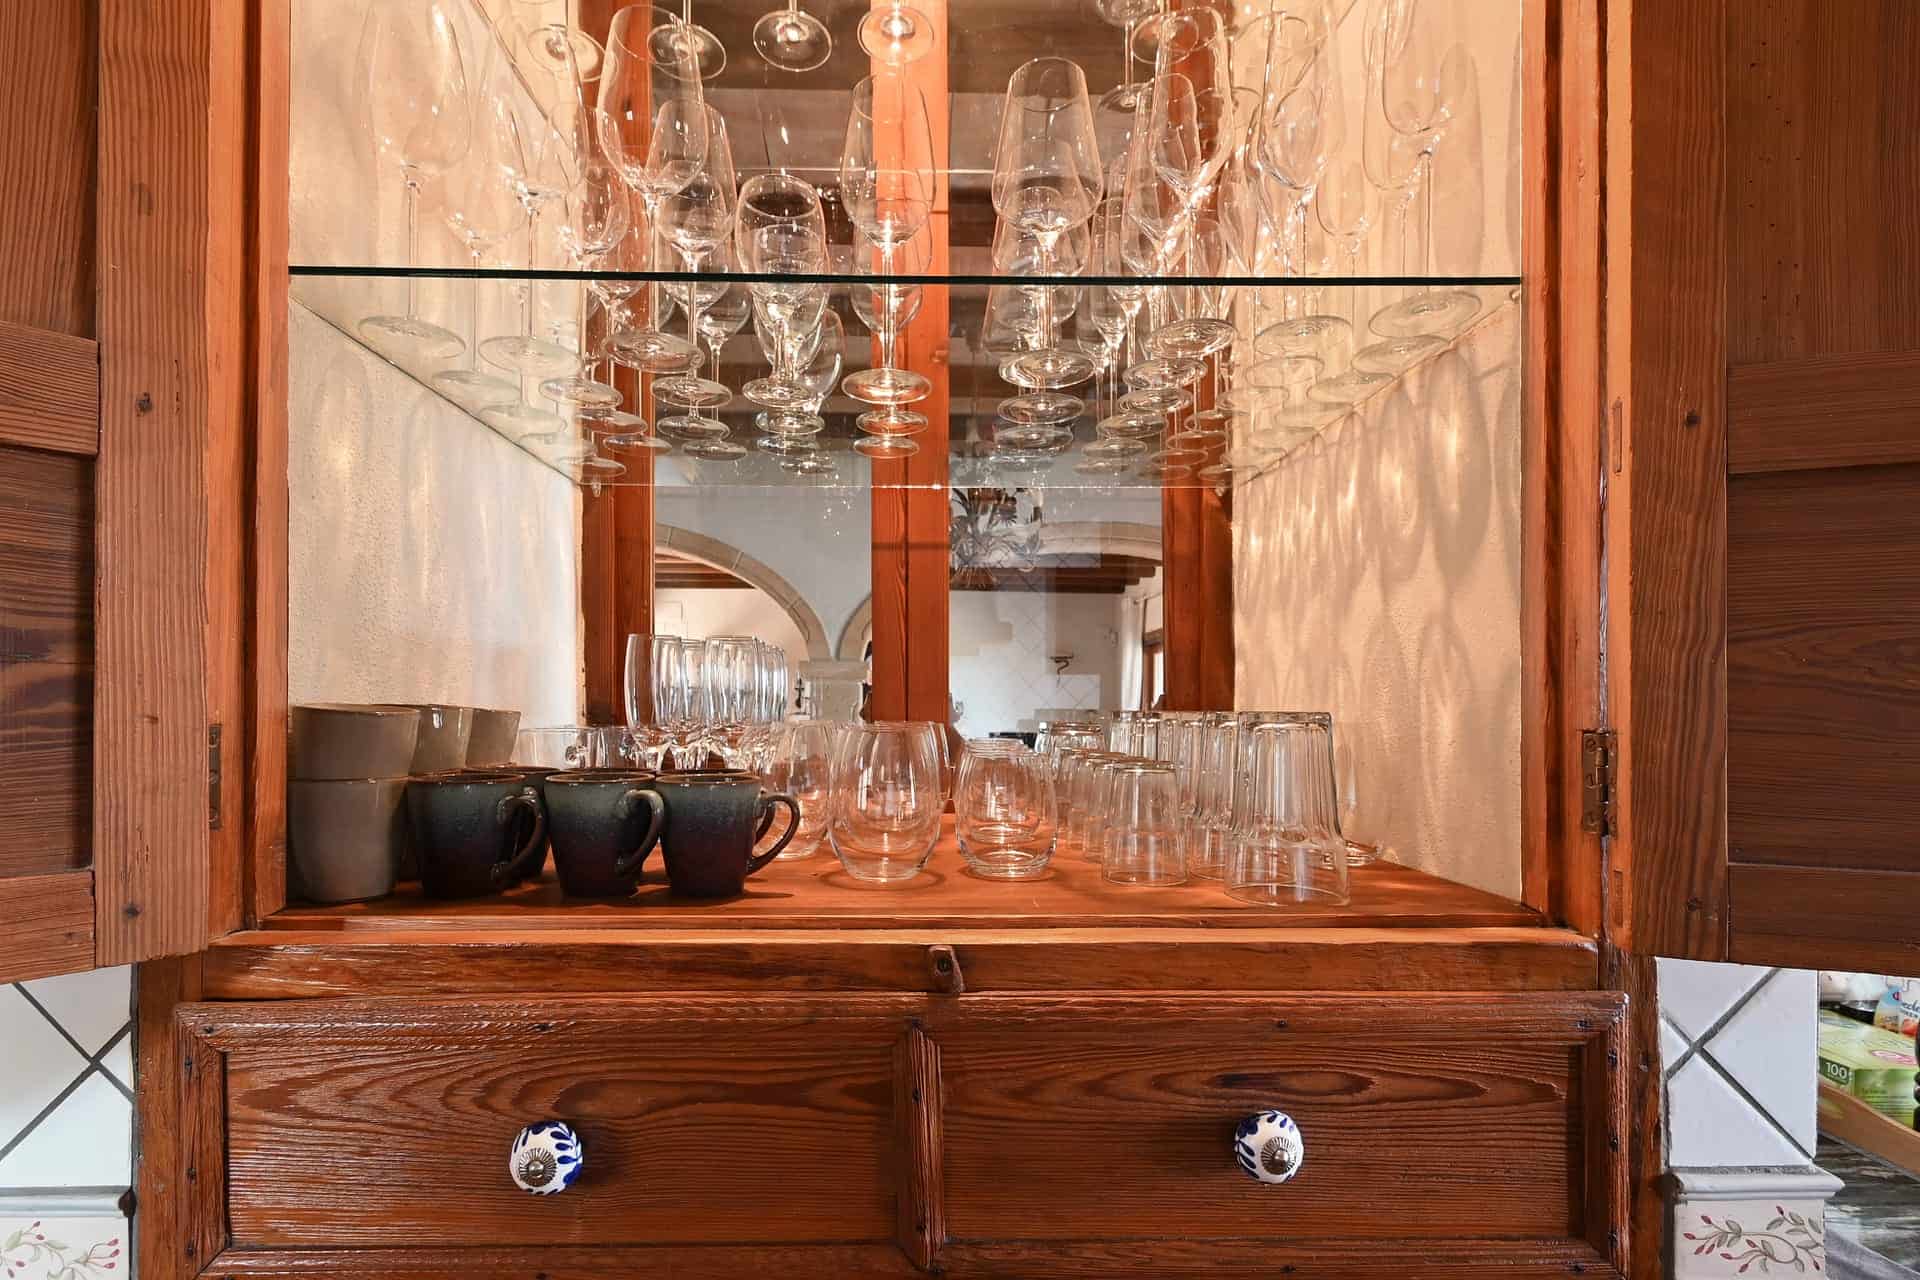
Wine cellar, private office, garage, plant room and laundry/service room
Central heating and hot/cold air conditioning throughout
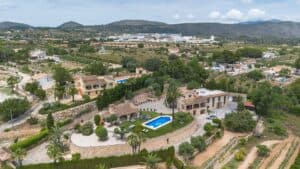
Mature gardens and a large private swimming pool
large workshop
vegetable garden and a host of fruit trees
Driving access with parking for 10+ vehicles, plus a large pergola
2 km to Benissa village · 7.3 km to Advocat Beach · 8 km to Moraira · 9.5 km to Calpe
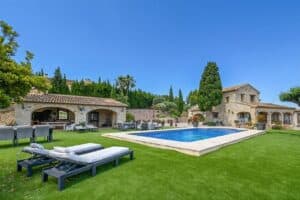
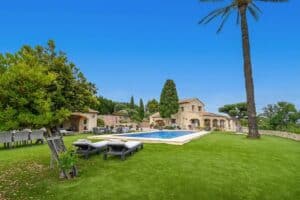
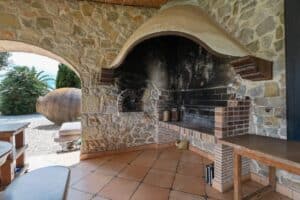
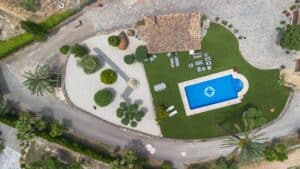
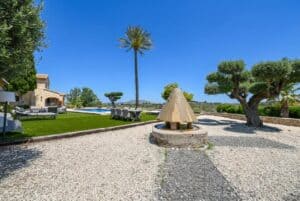
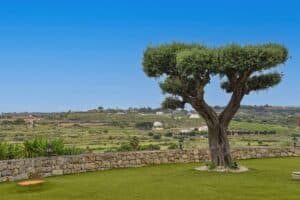
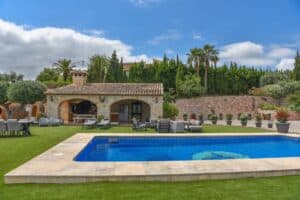
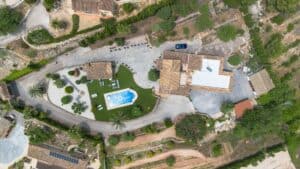
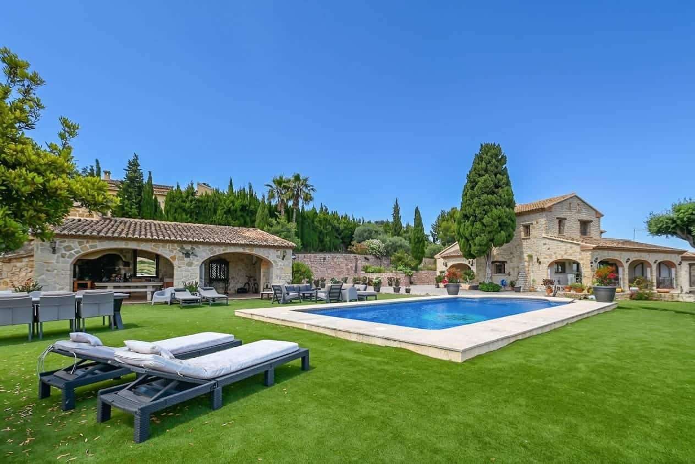
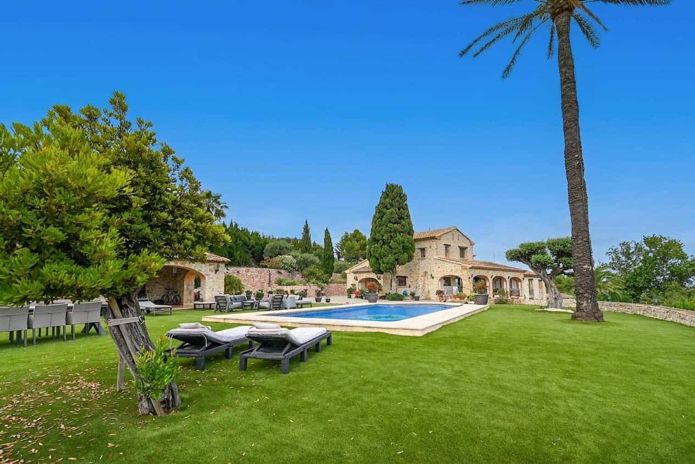
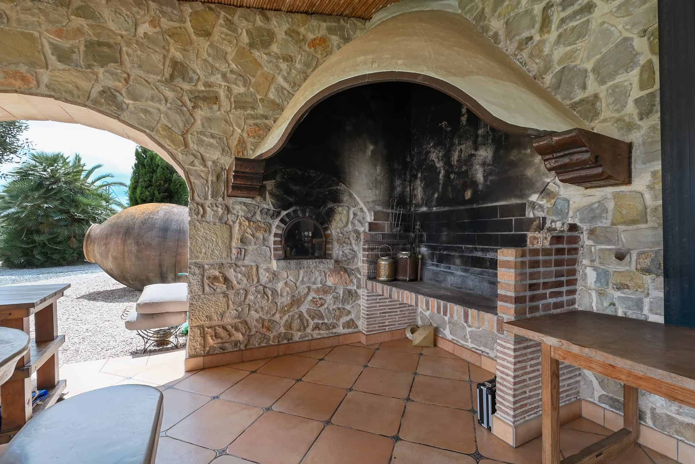
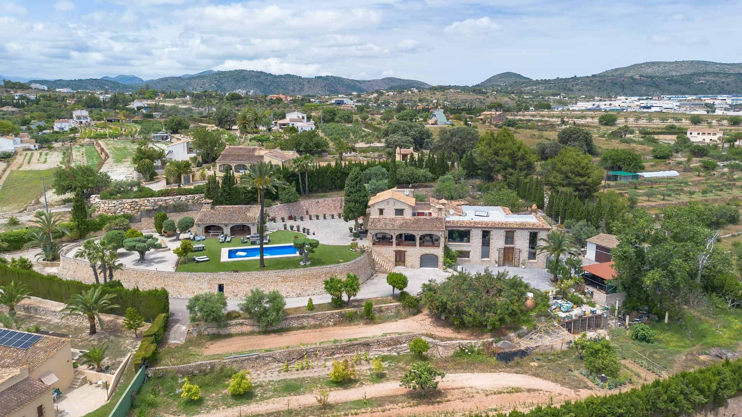
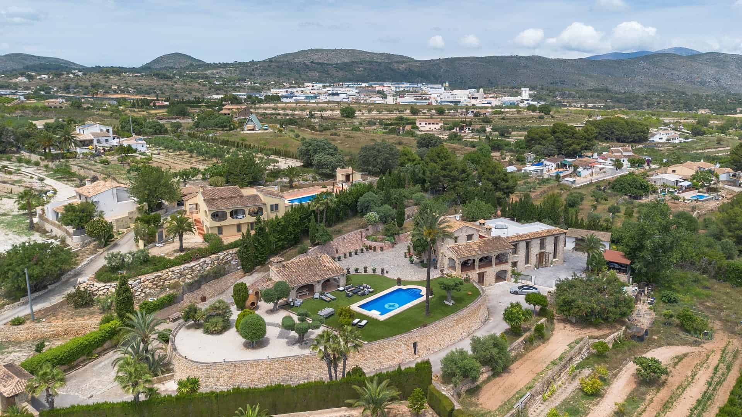
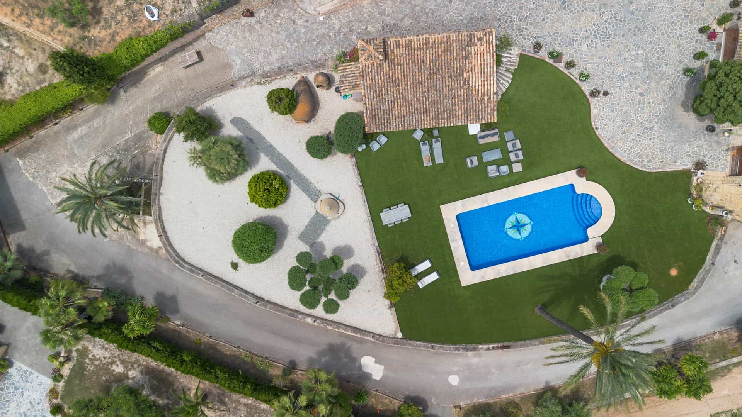
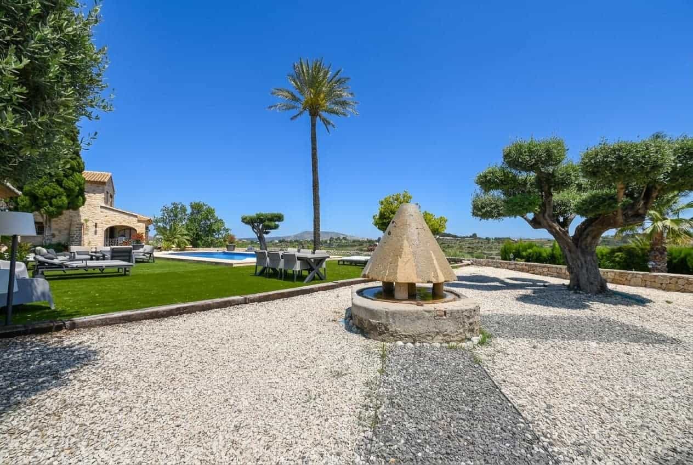
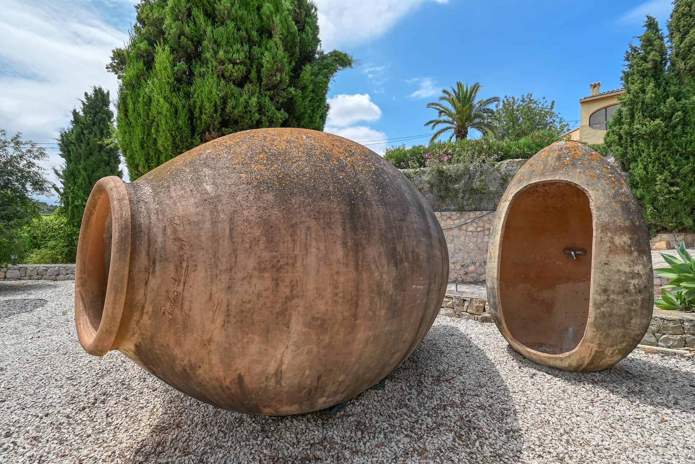
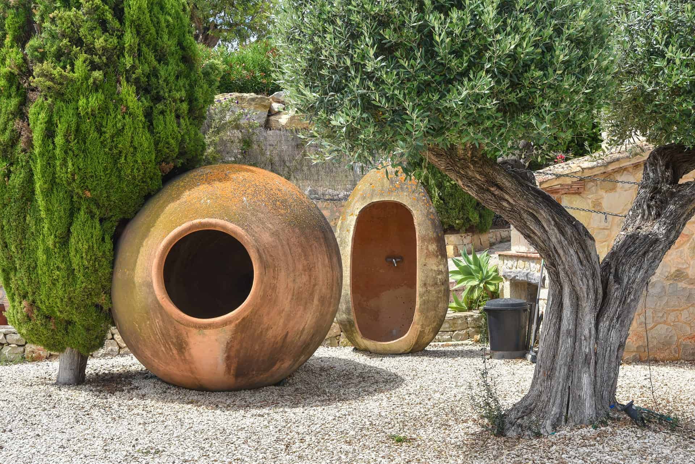
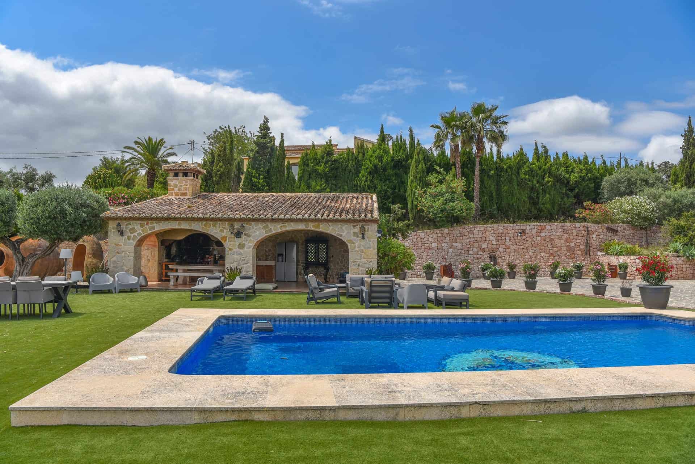
Outdoors is where the finca truly stretches out. Expansive terracing wraps the house, threaded with mature lawns, olive trees and palms, a working vegetable garden and a stone fountain that lends the whole setting its unhurried, Mediterranean rhythm. A rectangular pool sits at the heart of it, and beside it the showpiece: a summer kitchen and barbecue complete with wood-fired oven — the kind of space that turns a Saturday lunch into a gathering that runs all afternoon. A sculptural exterior shower completes the picture.
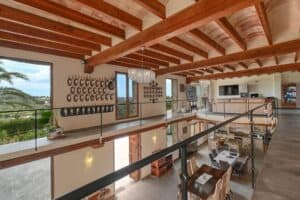
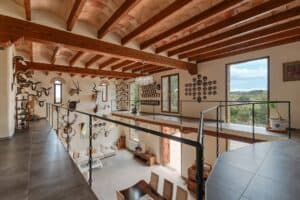
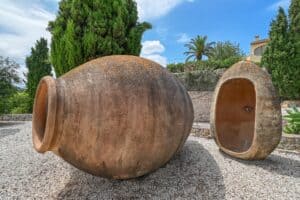
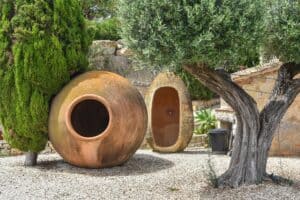
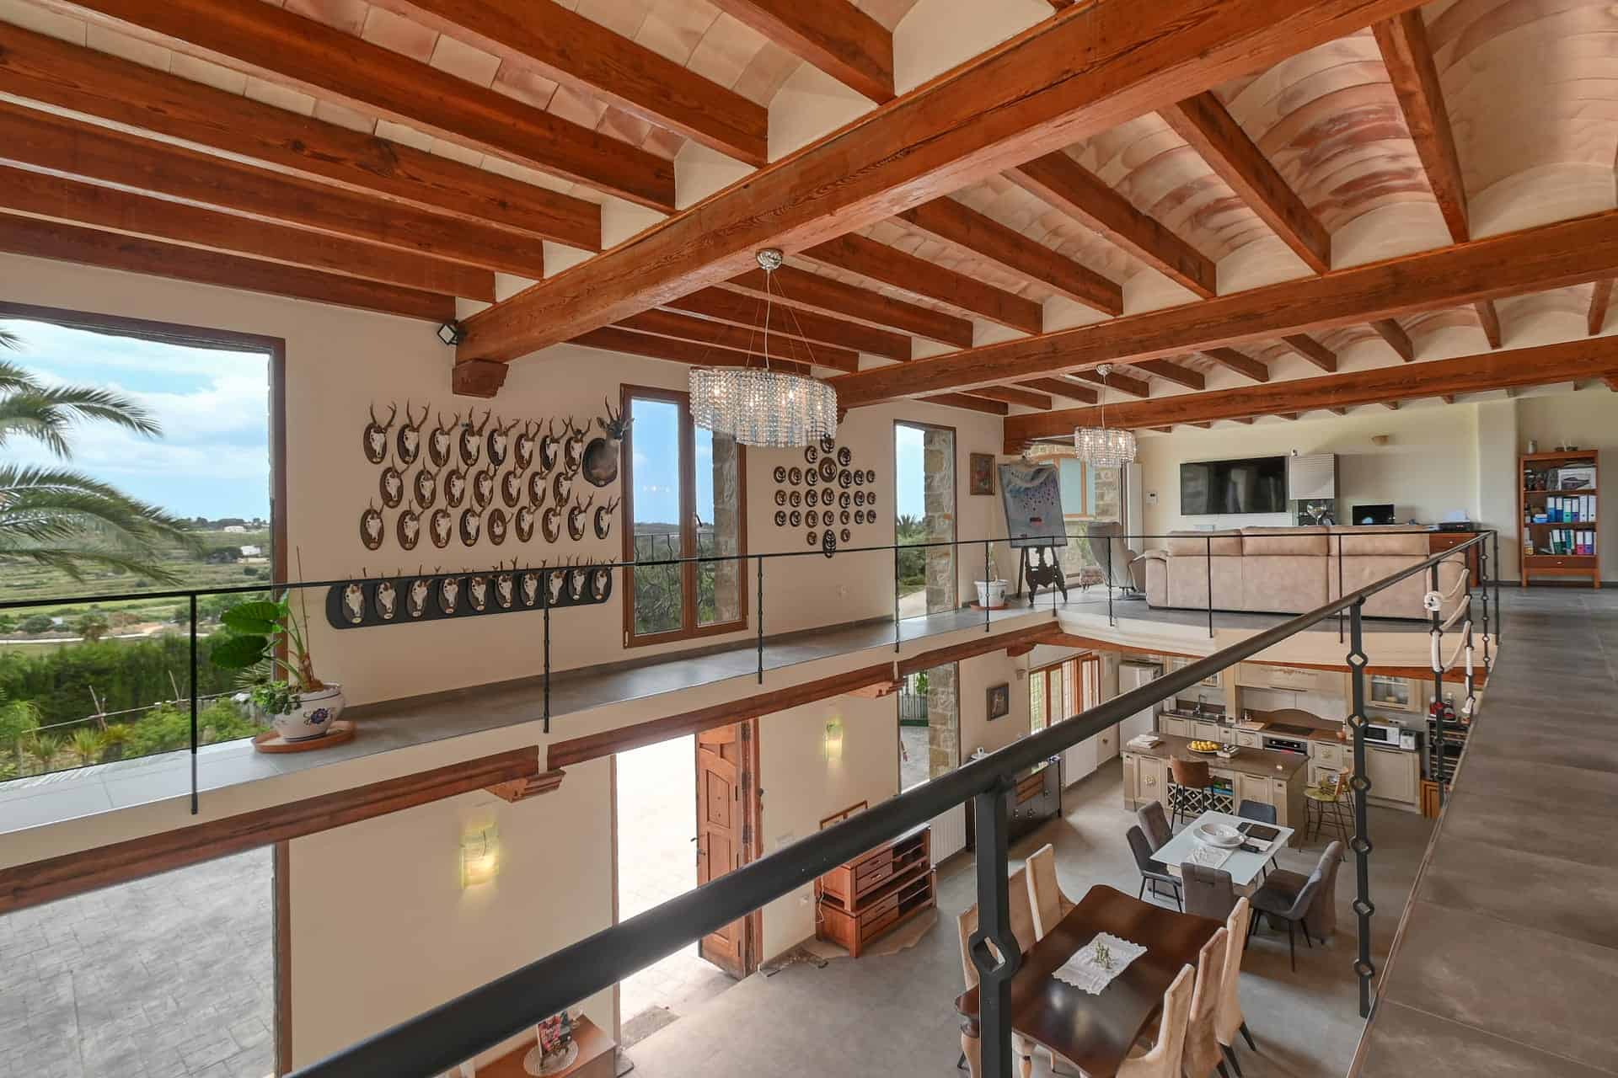
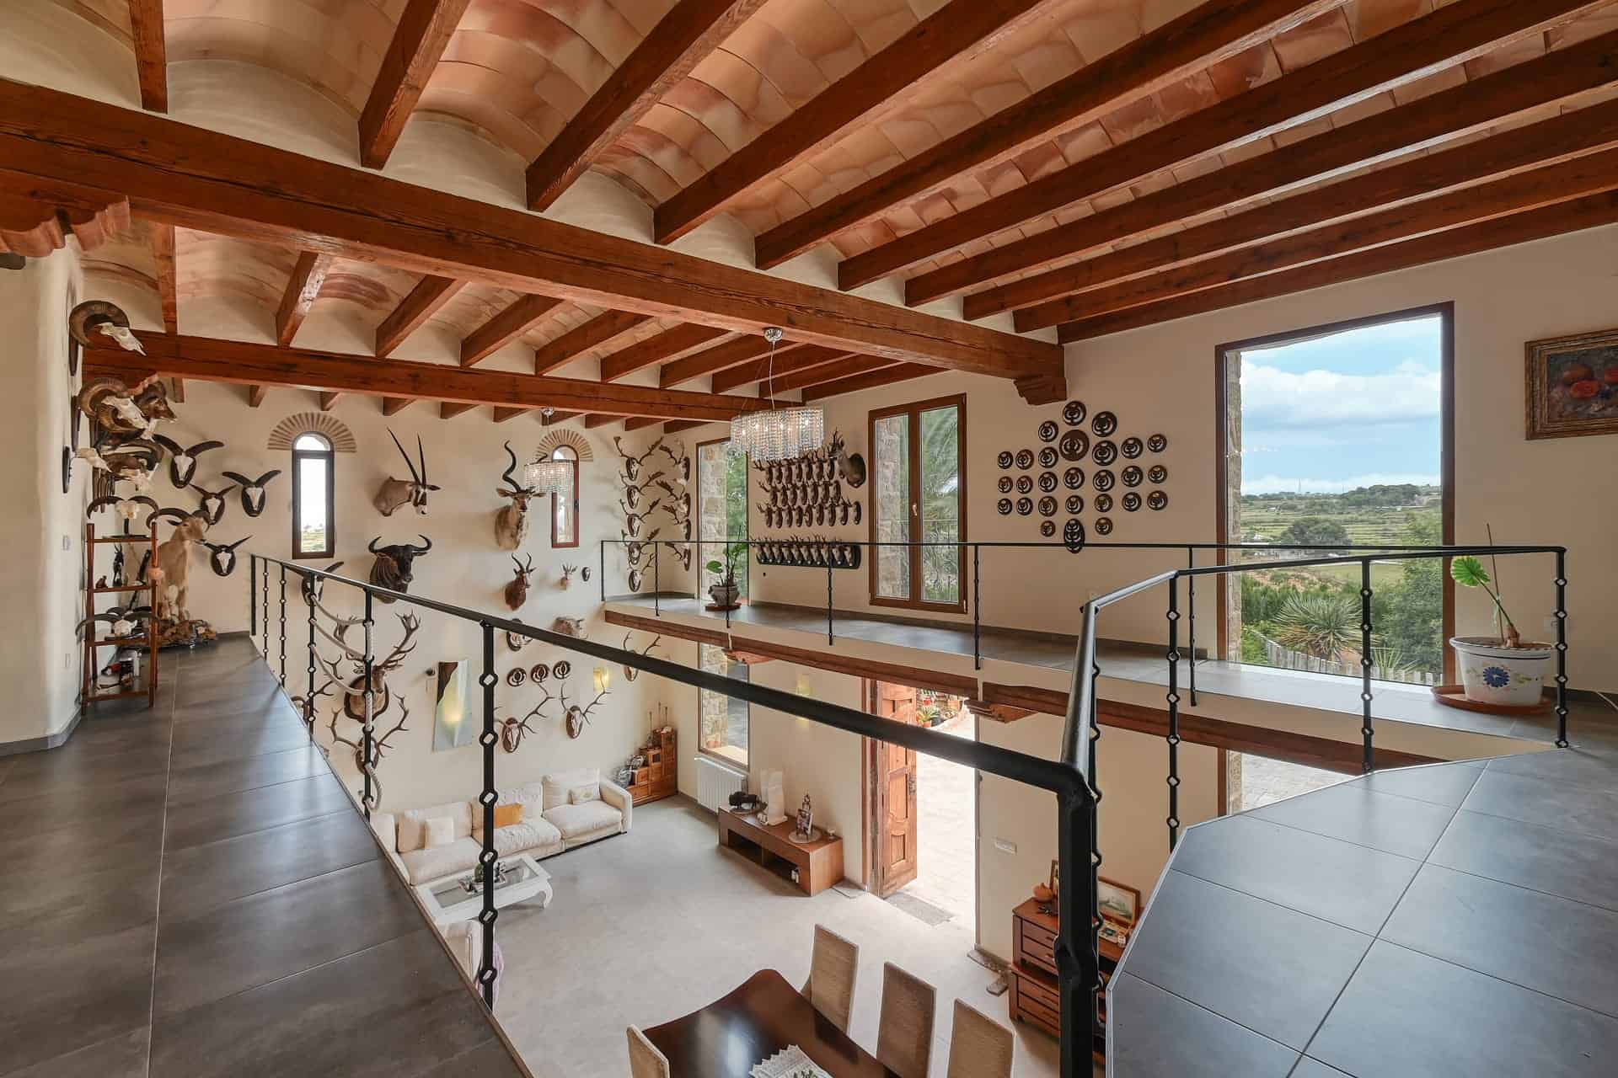
Then there is the annex. A magnificent, fully finished double-height space attached to the main house — and a rare piece of flexibility. As it stands today it is a complete, self-contained home in its own right: a bedroom, bathroom, mezzanine, and a living and dining room with open kitchen, all behind its own independent access. Equally, it connects directly to the main house from the living room to create an incredible addition to the home — with an existing project to carry the living room through into the annex around a fireplace reimagined to open a full 360 degrees, making a single, spectacular room at the heart of the house. And for an owner with imagination, its volume and openness lend themselves to something truly original: a gallery for a classic-car collection, a private museum, a trophy room, a studio. Alongside it, a hand-craft winery — grape selection through to bottling, the old way, by foot — gives the estate its final, characterful flourish.
A rustic finca of genuine quality, then: privacy and panorama within walking distance of one of Costa Blanca North's most authentic villages, and the rare gift of room to grow. We are, quite probably, facing one of the best-kept secrets in our area.
Arrange a private viewing.
About Berdica & Benissa Berdica is a tranquil residential area on the inland side of Benissa, in the Marina Alta region of Costa Blanca North, Alicante. The market town of Benissa — known for its sandstone old quarter, the neo-Gothic Purísima Xiqueta church and a thriving weekly market — lies just 2 km away and is comfortably within walking distance. The Benissa coastline and Advocat Beach are around 7.3 km from the property, while the sought-after towns of Moraira (8 km) and Calpe (9.5 km) place the northern Costa Blanca within easy reach. The area is prized by international buyers for its privacy, mature landscapes, panoramic valley outlooks, and its position between the Mediterranean and the inland hills.
Plaats
- Plaats: Benissa
- Buurt: Berdica
- Plaats: Benissa
Energiecertificaat
-
Energielabel: ABCDEFG
Vraag meer informatie aan
Extra
- title_en_gb: Finca in Benissa | Berdica
- title_de: Finca in Benissa | Berdica
- title_es: Finca en Benissa | Berdica
-
description_alternative_nl:
Karaktervolle finca met gastenverblijf, zwembad en panoramisch uitzicht in Benissa – Berdica
Sommige woningen hoeven zich niet op te dringen. Ze wachten rustig, verscholen op een plek die bijna niemand kent. Deze bijzondere finca ligt in de rustige woonomgeving van Berdica, op slechts twee kilometer van het centrum van Benissa, maar voelt als een volledig eigen wereld. De vallei opent zich op het zuiden, de zon bereikt de terrassen vrijwel de hele dag en de privacy is compleet. Een van die zeldzame plekken waar rust, ruimte en karakter op een natuurlijke manier samenkomen.
De finca is gebouwd over twee woonlagen en een royaal souterrain en ademt vakmanschap, licht en mediterrane charme. Het hart van de woning wordt gevormd door een sfeervolle binnenplaats, waar een prachtige interne trap de verschillende verdiepingen met elkaar verbindt. Vanaf de entreehal ontvouwt de woning zich op een logische en comfortabele manier. Op de hoofdverdieping bevinden zich drie slaapkamers, twee badkamers en een keuken die aansluit op de ruime woon- en eetkamer met een indrukwekkende open haard. Vanuit deze leefruimte openen de deuren naar een breed overdekt terras, waar binnen en buiten moeiteloos in elkaar overlopen.
De volledige bovenverdieping is ingericht als privéverdieping voor de master suite. Hier bevinden zich een ruime slaapkamer, een aparte kleedruimte, een en-suite badkamer en een privéterras met prachtig uitzicht over de vallei.
In het souterrain komt de veelzijdigheid van de woning sterk naar voren. Hier bevindt zich een grote slaapkamer met eigen badkamer en onafhankelijke toegang, ideaal als studio of gastenappartement. Daarnaast zijn er een wijnkelder, privé kantoor, garage, technische ruimte en een wasruimte met en-suite badkamer, die ook uitstekend kan dienen als verblijfsruimte voor personeel of gasten.
Buiten komt de finca volledig tot leven. De ruime terrassen worden omringd door volgroeide tuinen, gazon, olijfbomen, palmen, een moestuin en diverse fruitbomen. Een stenen fontein geeft het geheel een rustige mediterrane sfeer. Het grote privézwembad vormt het centrale punt van de tuin, met daarnaast een fantastische zomerkeuken met barbecue en houtoven. Dit is zo’n plek waar een lunch op zaterdag vanzelf uitloopt tot een lange middag met familie en vrienden. Ook de bijzondere buitendouche draagt bij aan het karakter van deze plek.
Een van de meest unieke elementen van dit landgoed is het volledig afgewerkte bijgebouw van circa 450 m² met dubbele hoogte. Momenteel functioneert dit als een zelfstandige woning met eigen toegang, slaapkamer, badkamer, mezzanine en een woon- en eetkamer met open keuken. Tegelijkertijd kan het direct met de hoofdwoning worden verbonden, waardoor een spectaculaire uitbreiding van de leefruimte ontstaat. Er bestaat al een project om de woonkamer door te trekken naar het bijgebouw, met een open haard die rondom zichtbaar wordt en zo het centrale middelpunt van een indrukwekkende leefruimte vormt.
Dankzij de royale hoogte en open indeling biedt dit bijgebouw bovendien uitzonderlijke mogelijkheden. Denk aan een galerie, atelier, privé museum, trophy room of een stijlvolle ruimte voor een collectie klassieke auto’s. Daarnaast beschikt het domein over een ambachtelijke wijnruimte, waar het proces van druivenselectie tot botteling nog op traditionele wijze kan plaatsvinden. Een bijzonder detail dat het karakter van deze finca verder versterkt.
De woning beschikt in totaal over 6 slaapkamers en 6 badkamers, circa 800 m² bebouwde oppervlakte en een perceel van 5.500 m². Er is centrale verwarming en warm/koud airconditioning in de gehele woning. Verder zijn er een grote werkplaats, een moestuin, diverse fruitbomen, ruime parkeergelegenheid voor meer dan 10 auto’s en een grote pergola.
De ligging is bijzonder praktisch: op slechts 2 kilometer van het dorp Benissa, 7,3 kilometer van Playa Advocat, 8 kilometer van Moraira en 9,5 kilometer van Calpe.
Een rustieke finca van uitzonderlijke kwaliteit, met privacy, uitzicht, ruimte en karakter, op loopafstand van een van de meest authentieke dorpen van de Costa Blanca Noord. Een woning met een ziel, én met mogelijkheden. Misschien wel een van de best bewaarde geheimen van deze regio.
-
description_alternative_en:
Characterful finca with guest accommodation, pool and panoramic views in Benissa – Berdica
Some properties do not need to announce themselves. They wait quietly, tucked away in a place few people know. This exceptional finca is set in the peaceful residential area of Berdica, just two kilometres from the centre of Benissa, yet it feels like a world entirely of its own. The valley opens to the south, the sun reaches the terraces for most of the day, and the sense of privacy is complete. It is one of those rare places where peace, space and character come together naturally.
The finca is arranged over two living floors and a generous basement level, and radiates craftsmanship, light and Mediterranean charm. At the heart of the home is an atmospheric interior courtyard, around which a beautiful internal staircase connects the different levels. From the entrance hall, the house unfolds in a logical and comfortable way. On the main floor there are three bedrooms, two bathrooms and a kitchen that connects to the spacious living and dining room with an impressive fireplace. From this living area, doors open onto a wide covered terrace, where indoor and outdoor living flow together effortlessly.
The entire upper floor is dedicated to the private master suite. Here you will find a spacious bedroom, a separate dressing area, an en-suite bathroom and a private terrace with beautiful views across the valley.
The basement reveals just how versatile this property is. It includes a large bedroom with its own bathroom and independent access, ideal as a studio or guest apartment. In addition, there is a wine cellar, private office, garage, technical room and a laundry room with en-suite bathroom, which could also serve perfectly as accommodation for staff or guests.
Outside, the finca truly comes to life. The spacious terraces are surrounded by mature gardens, lawn, olive trees, palms, a vegetable garden and various fruit trees. A stone fountain adds a calm Mediterranean atmosphere. The large private swimming pool forms the centrepiece of the garden, with a fantastic summer kitchen beside it, complete with barbecue and wood-fired oven. This is the kind of place where a Saturday lunch naturally turns into a long afternoon with family and friends. The distinctive outdoor shower further adds to the character of the setting.
One of the most unique elements of this estate is the fully finished annex of approximately 450 m² with double-height ceilings. At present, it functions as an independent home with its own access, bedroom, bathroom, mezzanine, and living and dining area with open kitchen. At the same time, it can be connected directly to the main house, creating a spectacular extension of the living space. There is already an existing project to extend the living room into the annex, with a fireplace designed to be visible from all sides, creating an impressive central living area.
Thanks to its generous height and open layout, this annex also offers exceptional possibilities. It could become a gallery, studio, private museum, trophy room or a stylish space for a collection of classic cars. The estate also includes an artisanal wine area, where the process from grape selection to bottling can still take place in the traditional way. A special detail that further enhances the character of this finca.
The property offers a total of 6 bedrooms and 6 bathrooms, approximately 800 m² of built area and a 5,500 m² plot. It benefits from central heating and hot/cold air conditioning throughout. There is also a large workshop, a vegetable garden, various fruit trees, generous parking for more than 10 cars and a large pergola.
The location is particularly practical: just 2 kilometres from the village of Benissa, 7.3 kilometres from Playa Advocat, 8 kilometres from Moraira and 9.5 kilometres from Calpe.
A rustic finca of exceptional quality, with privacy, views, space and character, within walking distance of one of the most authentic villages on the Costa Blanca North. A home with soul, and with possibilities. Perhaps one of the best-kept secrets in this region.
-
description_alternative_de:
Charaktervolle Finca mit Gästehaus, Pool und Panoramablick in Benissa – Berdica
Manche Immobilien müssen sich nicht aufdrängen. Sie warten ruhig, verborgen an einem Ort, den kaum jemand kennt. Diese besondere Finca liegt in der ruhigen Wohngegend von Berdica, nur zwei Kilometer vom Zentrum von Benissa entfernt, fühlt sich jedoch wie eine vollkommen eigene Welt an. Das Tal öffnet sich nach Süden, die Sonne erreicht die Terrassen nahezu den ganzen Tag und die Privatsphäre ist vollständig. Einer dieser seltenen Orte, an denen Ruhe, Weite und Charakter auf natürliche Weise zusammenkommen.
Die Finca erstreckt sich über zwei Wohnebenen und ein großzügiges Untergeschoss und strahlt Handwerkskunst, Licht und mediterranen Charme aus. Das Herz des Hauses bildet ein stimmungsvoller Innenhof, um den herum eine wunderschöne interne Treppe die verschiedenen Ebenen miteinander verbindet. Von der Eingangshalle aus entfaltet sich das Haus auf eine logische und komfortable Weise. Auf der Hauptebene befinden sich drei Schlafzimmer, zwei Badezimmer und eine Küche, die an den großzügigen Wohn- und Essbereich mit einem beeindruckenden Kamin anschließt. Von diesem Wohnbereich öffnen sich die Türen zu einer breiten überdachten Terrasse, auf der Innen- und Außenbereich mühelos ineinander übergehen.
Die gesamte obere Etage ist als private Ebene für die Master-Suite gestaltet. Hier befinden sich ein geräumiges Schlafzimmer, ein separater Ankleidebereich, ein Badezimmer en suite und eine private Terrasse mit wunderschönem Blick über das Tal.
Im Untergeschoss zeigt sich die Vielseitigkeit der Immobilie besonders deutlich. Hier befindet sich ein großes Schlafzimmer mit eigenem Bad und unabhängigem Zugang, ideal als Studio oder Gästeapartment. Darüber hinaus gibt es einen Weinkeller, ein privates Büro, eine Garage, einen Technikraum sowie eine Waschküche mit Bad en suite, die sich auch hervorragend als Bereich für Personal oder Gäste eignet.
Im Außenbereich kommt die Finca voll zur Geltung. Die großzügigen Terrassen sind von eingewachsenen Gärten, Rasenflächen, Olivenbäumen, Palmen, einem Gemüsegarten und verschiedenen Obstbäumen umgeben. Ein steinerner Brunnen verleiht dem Ganzen eine ruhige mediterrane Atmosphäre. Der große private Pool bildet den Mittelpunkt des Gartens, daneben befindet sich eine fantastische Sommerküche mit Grill und Holzofen. Dies ist einer dieser Orte, an denen ein Mittagessen am Samstag ganz von selbst zu einem langen Nachmittag mit Familie und Freunden wird. Auch die besondere Außendusche unterstreicht den Charakter dieses Anwesens.
Eines der einzigartigsten Elemente dieses Anwesens ist das vollständig fertiggestellte Nebengebäude von ca. 450 m² mit doppelter Raumhöhe. Derzeit funktioniert es als eigenständiges Haus mit eigenem Zugang, Schlafzimmer, Badezimmer, Mezzanine sowie Wohn- und Essbereich mit offener Küche. Gleichzeitig kann es direkt mit dem Haupthaus verbunden werden, wodurch eine spektakuläre Erweiterung des Wohnbereichs entsteht. Es gibt bereits ein Projekt, den Wohnbereich in das Nebengebäude hinein zu erweitern, mit einem rundum sichtbaren Kamin als zentralem Mittelpunkt eines beeindruckenden Wohnraums.
Dank der großzügigen Höhe und der offenen Gestaltung bietet dieses Nebengebäude zudem außergewöhnliche Möglichkeiten. Denkbar sind eine Galerie, ein Atelier, ein privates Museum, ein Trophy Room oder ein stilvoller Raum für eine Sammlung klassischer Automobile. Darüber hinaus verfügt das Anwesen über einen handwerklichen Weinbereich, in dem der Prozess von der Traubenauswahl bis zur Abfüllung noch auf traditionelle Weise stattfinden kann. Ein besonderes Detail, das den Charakter dieser Finca weiter verstärkt.
Die Immobilie verfügt insgesamt über 6 Schlafzimmer und 6 Badezimmer, ca. 800 m² bebaute Fläche und ein Grundstück von 5.500 m². Das Haus ist mit Zentralheizung und Klimaanlage warm/kalt ausgestattet. Außerdem gibt es eine große Werkstatt, einen Gemüsegarten, verschiedene Obstbäume, großzügige Parkmöglichkeiten für mehr als 10 Fahrzeuge und eine große Pergola.
Die Lage ist besonders praktisch: nur 2 Kilometer vom Dorf Benissa, 7,3 Kilometer von der Playa Advocat, 8 Kilometer von Moraira und 9,5 Kilometer von Calpe entfernt.
Eine rustikale Finca von außergewöhnlicher Qualität, mit Privatsphäre, Aussicht, Raum und Charakter, in fußläufiger Entfernung zu einem der authentischsten Dörfer der Costa Blanca Nord. Eine Immobilie mit Seele und mit Möglichkeiten. Vielleicht eines der bestgehüteten Geheimnisse dieser Region.
-
description_alternative_es:
Finca con carácter, alojamiento para invitados, piscina y vistas panorámicas en Benissa – Berdica
Algunas viviendas no necesitan imponerse. Esperan tranquilamente, escondidas en un lugar que muy pocos conocen. Esta finca especial se encuentra en la tranquila zona residencial de Berdica, a solo dos kilómetros del centro de Benissa, pero se siente como un mundo completamente propio. El valle se abre hacia el sur, el sol llega a las terrazas durante gran parte del día y la sensación de privacidad es total. Es uno de esos lugares poco frecuentes donde la tranquilidad, el espacio y el carácter se unen de forma natural.
La finca se distribuye en dos plantas habitables y un amplio sótano, y transmite artesanía, luz y encanto mediterráneo. El corazón de la vivienda es un acogedor patio interior, alrededor del cual una preciosa escalera interna conecta las distintas plantas. Desde el recibidor, la casa se desarrolla de una forma lógica y cómoda. En la planta principal hay tres dormitorios, dos baños y una cocina que conecta con el amplio salón-comedor con una impresionante chimenea. Desde esta zona de estar, las puertas se abren a una amplia terraza cubierta, donde el interior y el exterior se funden con total naturalidad.
Toda la planta superior está destinada a la suite principal. Aquí encontramos un amplio dormitorio, una zona de vestidor independiente, baño en suite y una terraza privada con preciosas vistas al valle.
En el sótano se aprecia claramente la versatilidad de esta propiedad. Aquí se encuentra un gran dormitorio con baño propio y acceso independiente, ideal como estudio o apartamento de invitados. Además, dispone de bodega, despacho privado, garaje, sala técnica y lavadero con baño en suite, que también puede funcionar perfectamente como zona para personal o invitados.
En el exterior, la finca cobra todo su sentido. Las amplias terrazas están rodeadas de jardines maduros, césped, olivos, palmeras, un huerto y varios árboles frutales. Una fuente de piedra aporta al conjunto una tranquila atmósfera mediterránea. La gran piscina privada es el punto central del jardín, junto a una fantástica cocina de verano con barbacoa y horno de leña. Es ese tipo de lugar donde una comida de sábado se convierte de forma natural en una larga tarde con familia y amigos. La singular ducha exterior completa el carácter de este entorno.
Uno de los elementos más únicos de esta finca es el anexo totalmente terminado de aproximadamente 450 m² con doble altura. Actualmente funciona como una vivienda independiente, con acceso propio, dormitorio, baño, entreplanta y zona de salón-comedor con cocina abierta. Al mismo tiempo, puede conectarse directamente con la vivienda principal, creando una espectacular ampliación del espacio habitable. Ya existe un proyecto para prolongar el salón hacia el anexo, con una chimenea diseñada para ser visible desde todos los ángulos y convertirse en el centro de una impresionante zona de estar.
Gracias a su gran altura y distribución abierta, este anexo ofrece además posibilidades excepcionales. Podría convertirse en una galería, un estudio, un museo privado, una sala de trofeos o un elegante espacio para una colección de coches clásicos. La finca también cuenta con una zona artesanal de vino, donde el proceso desde la selección de la uva hasta el embotellado puede realizarse todavía de forma tradicional. Un detalle especial que refuerza aún más el carácter de esta propiedad.
La vivienda dispone en total de 6 dormitorios y 6 baños, aproximadamente 800 m² construidos y una parcela de 5.500 m². Cuenta con calefacción central y aire acondicionado frío/calor en toda la casa. Además, dispone de un gran taller, huerto, varios árboles frutales, amplio aparcamiento para más de 10 vehículos y una gran pérgola.
La ubicación es especialmente práctica: a solo 2 kilómetros del pueblo de Benissa, 7,3 kilómetros de Playa Advocat, 8 kilómetros de Moraira y 9,5 kilómetros de Calpe.
Una finca rústica de calidad excepcional, con privacidad, vistas, espacio y carácter, a poca distancia a pie de uno de los pueblos más auténticos de la Costa Blanca Norte. Una propiedad con alma y con posibilidades. Quizás uno de los secretos mejor guardados de esta región.