Merkmale
- Typ: Stadthaus
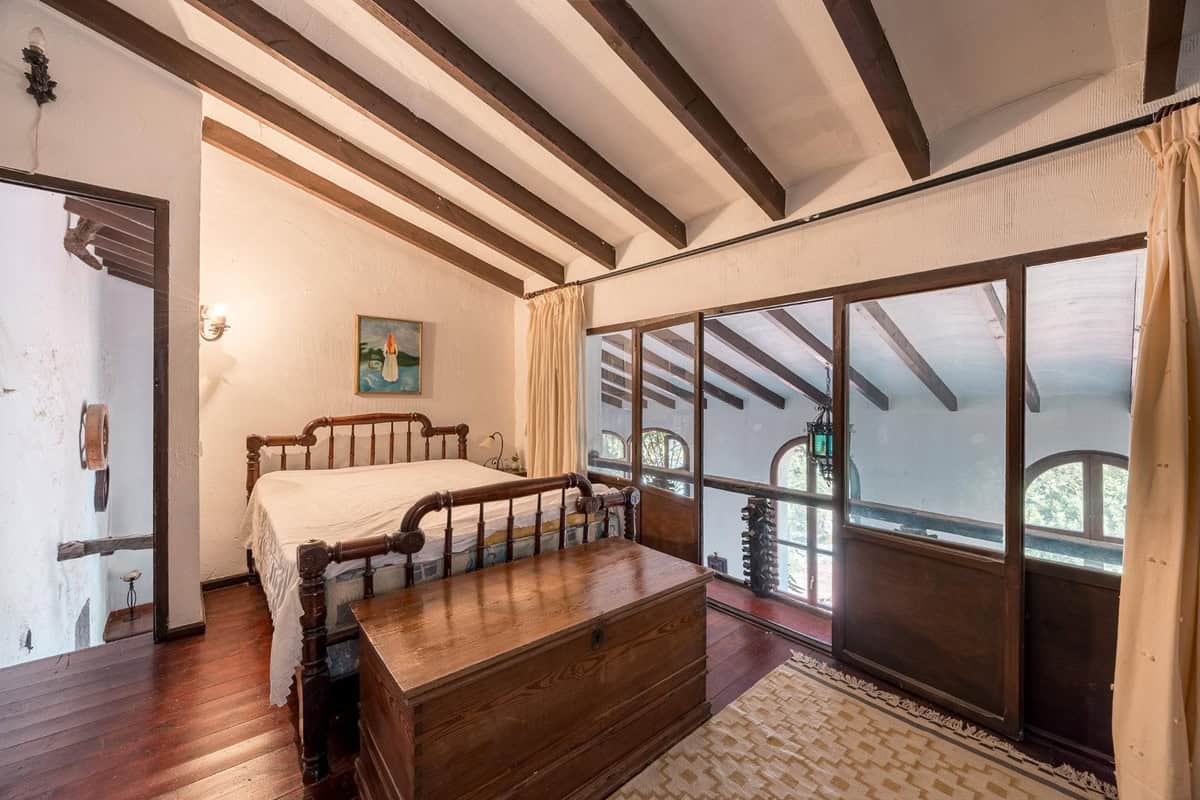
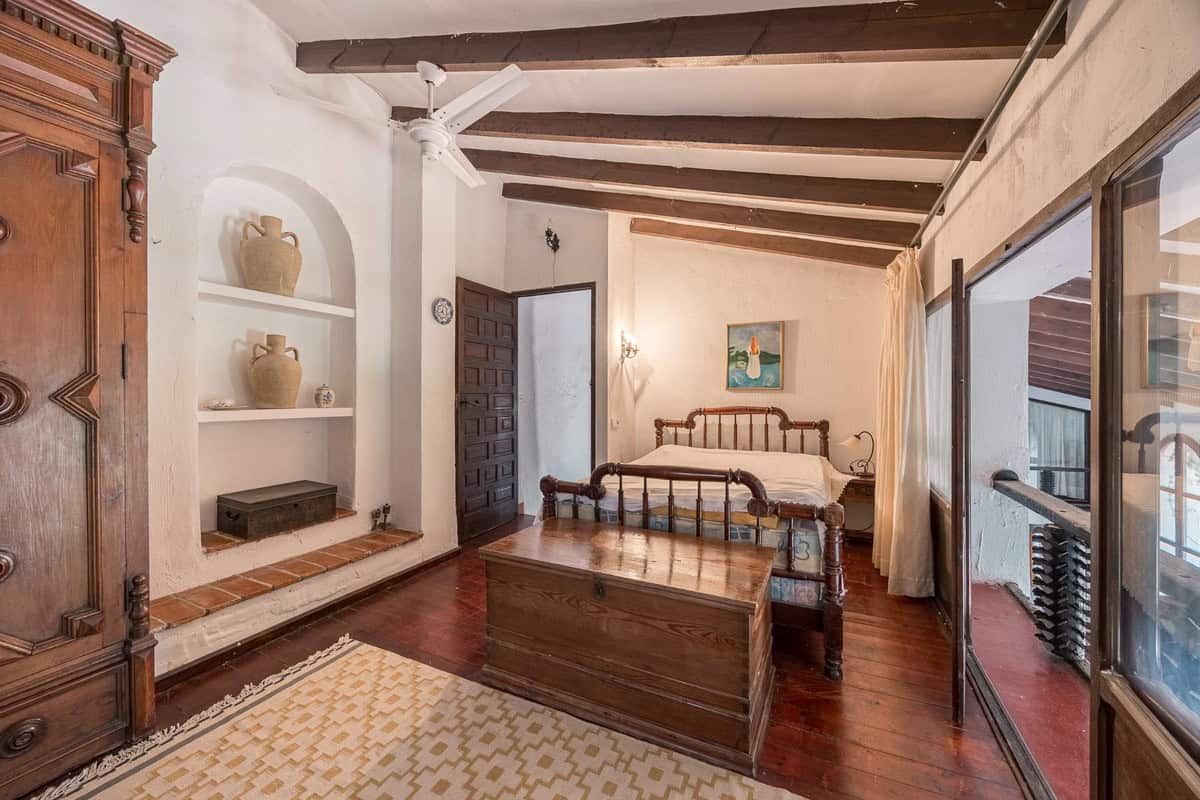
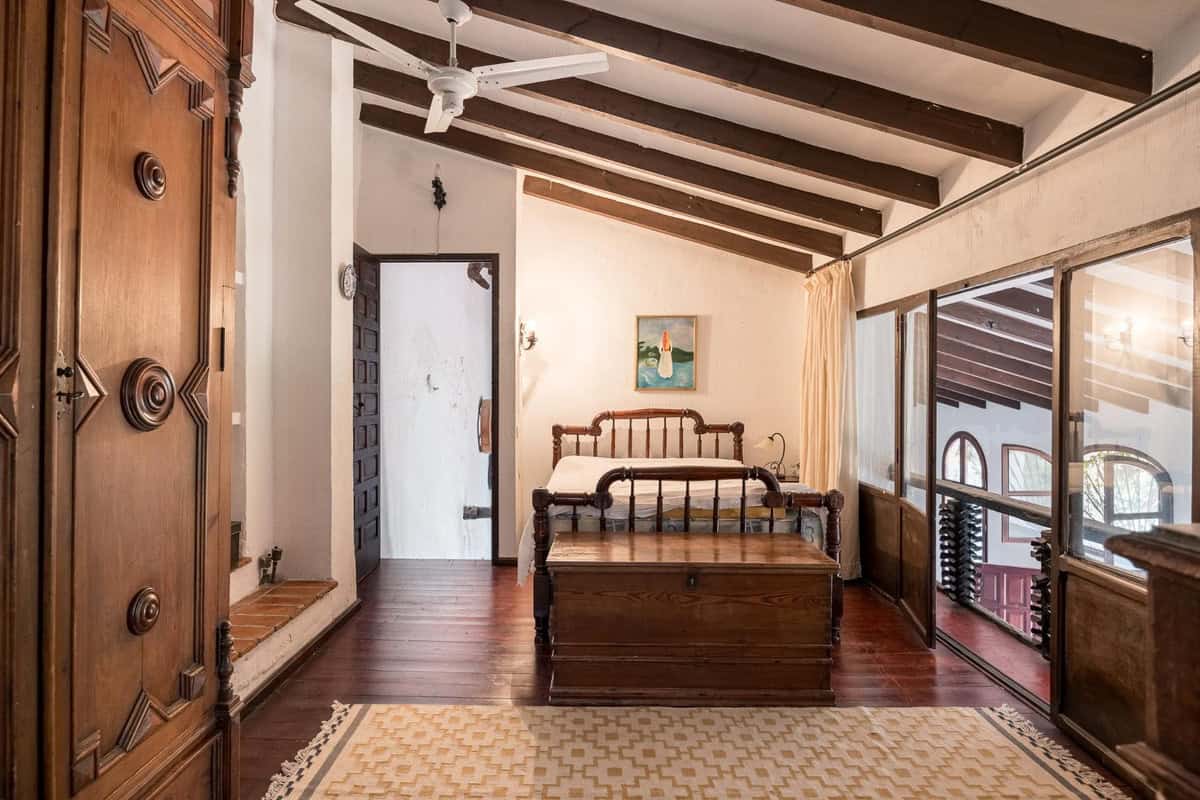
- Schlafzimmer: 7
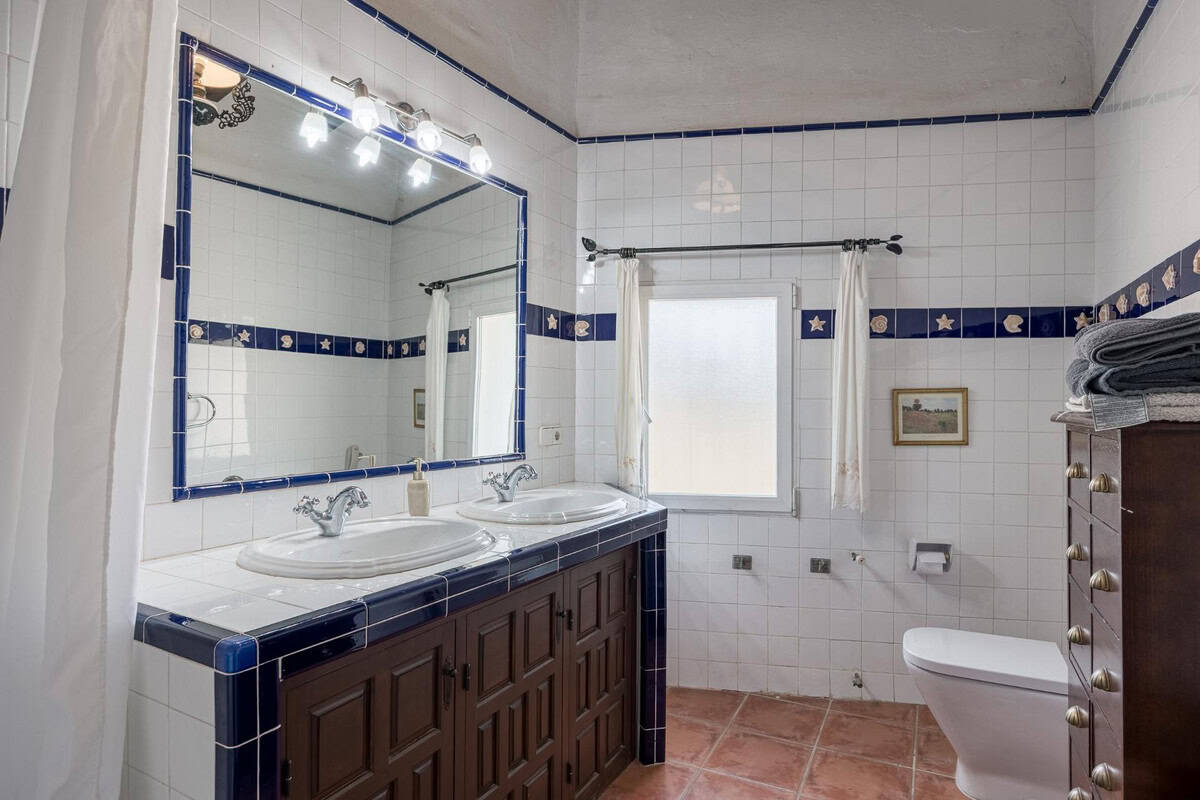
- Badezimmer: 6
- Bebaute Fläche: 347 m²
- Grundstücksfläche: 890 m²
- Referenznummer: 86828
Beschreibung
-
Beschreibung:
This spacious home is a true hidden gem in Polop. Located at the end of the old town in a very quiet area, it offers a charming and private setting. The property has access from two streets and beautifully combines rustic character with modern updates.
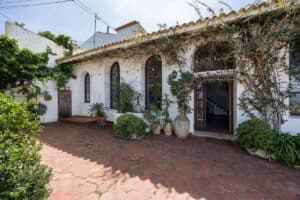
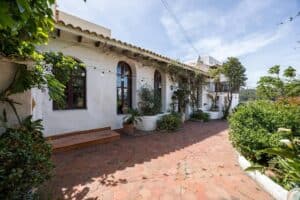
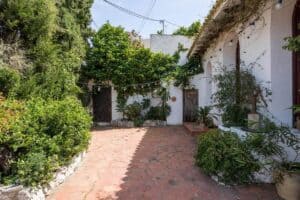
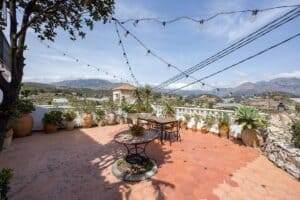
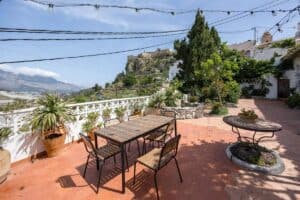
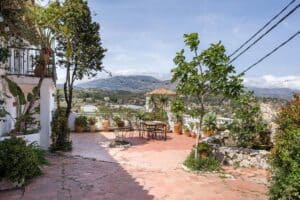
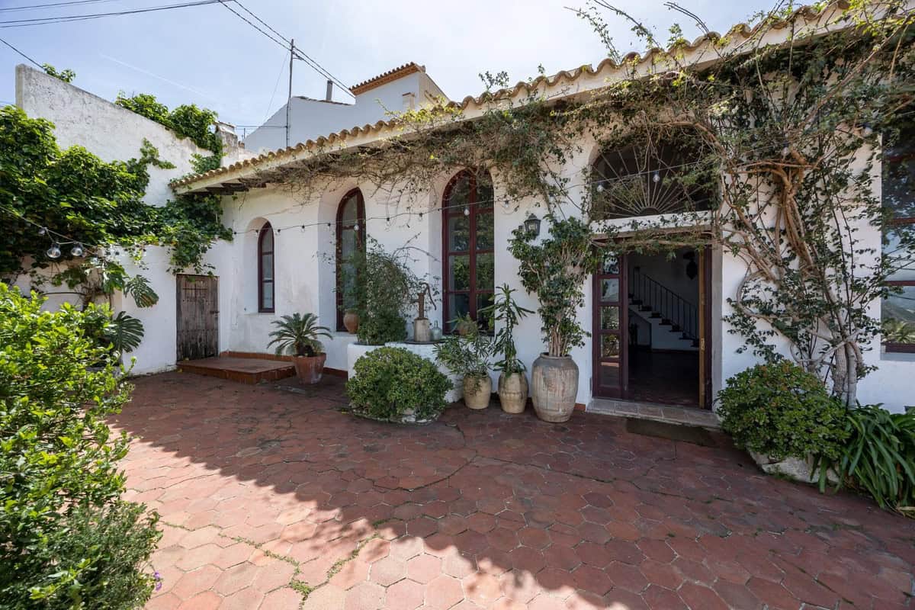
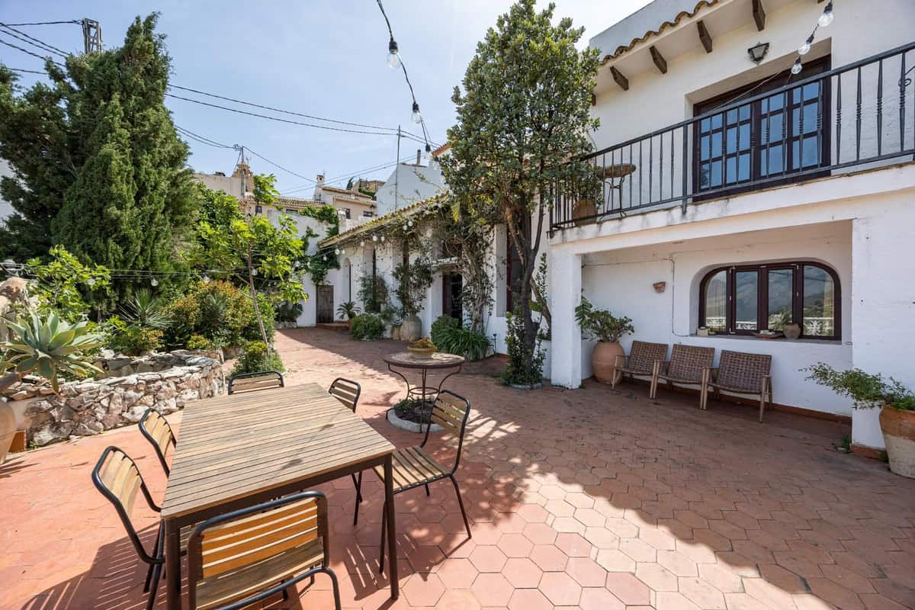
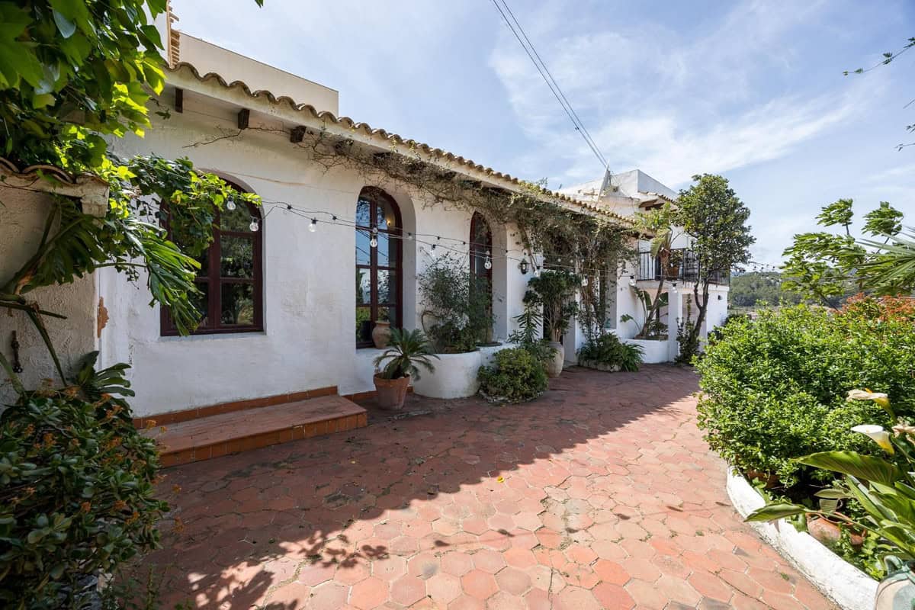
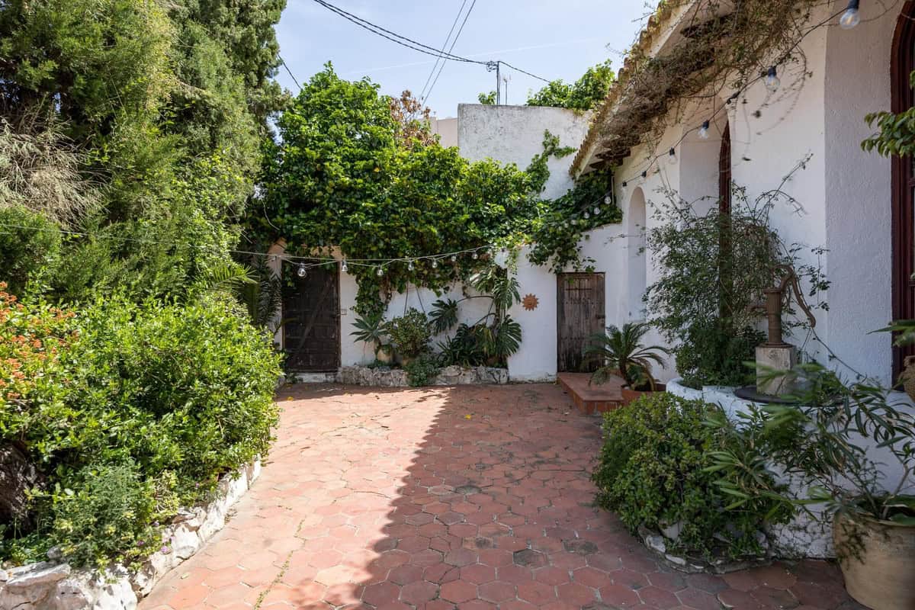
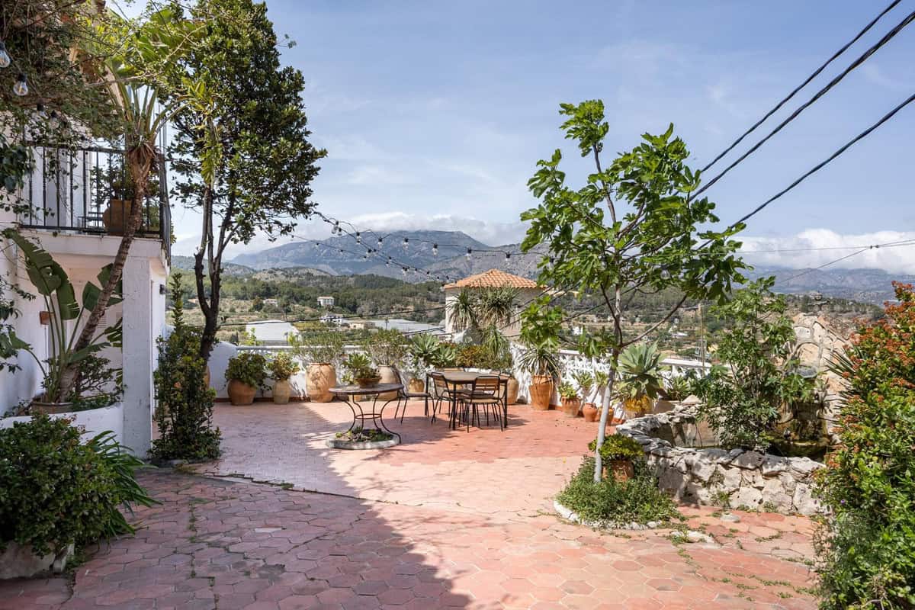
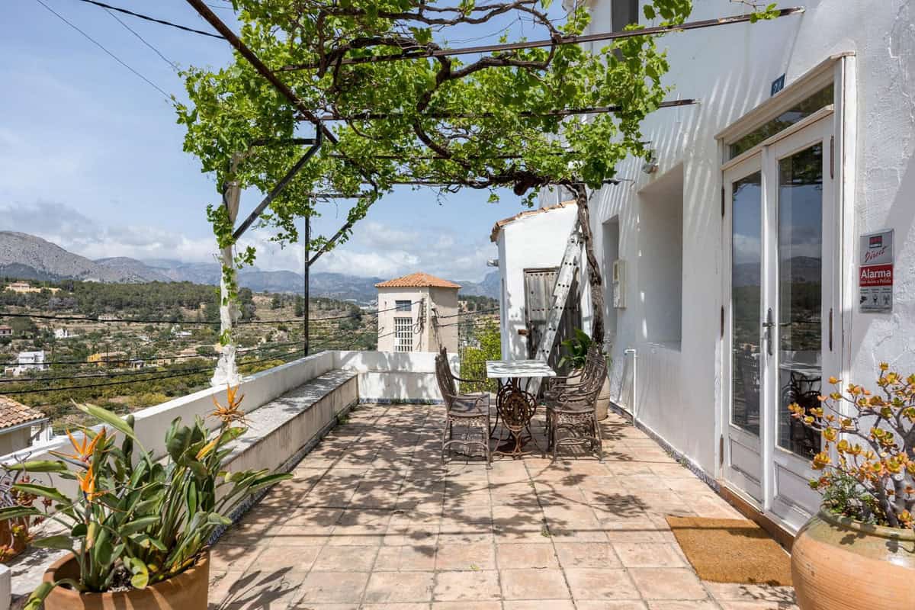
In front of the house, there is parking space for two cars. The main entrance, discreet and almost hidden, leads to a welcoming terrace situated in front of the house, featuring a storage room and a water fountain. The terrace is surrounded by a wall, providing a high level of privacy.
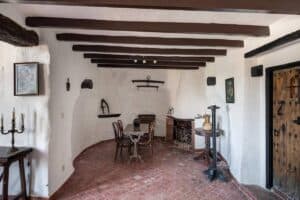
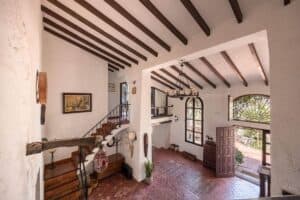
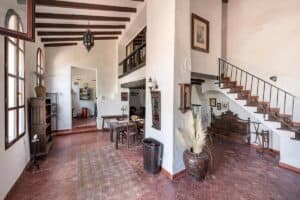
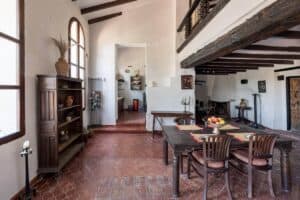
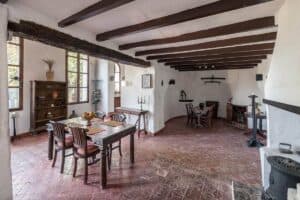
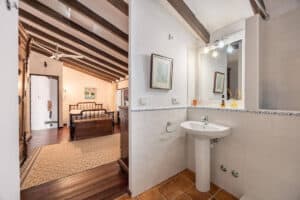
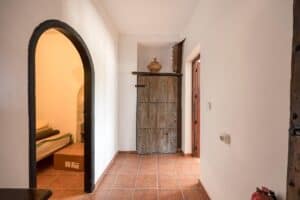
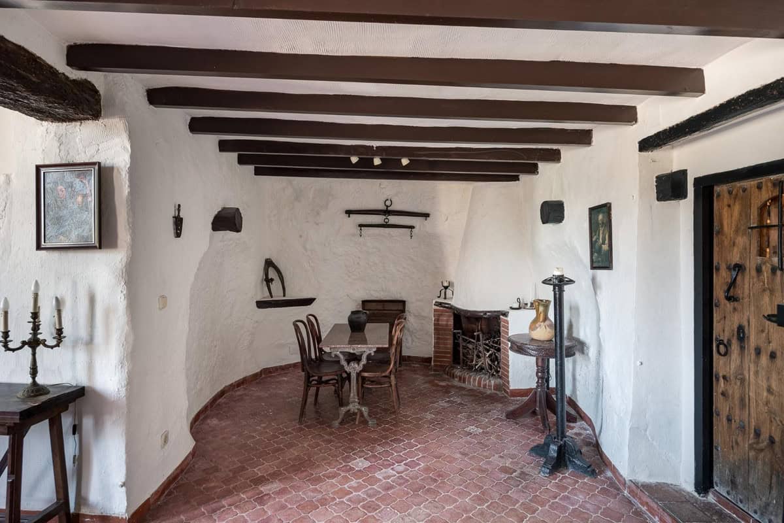
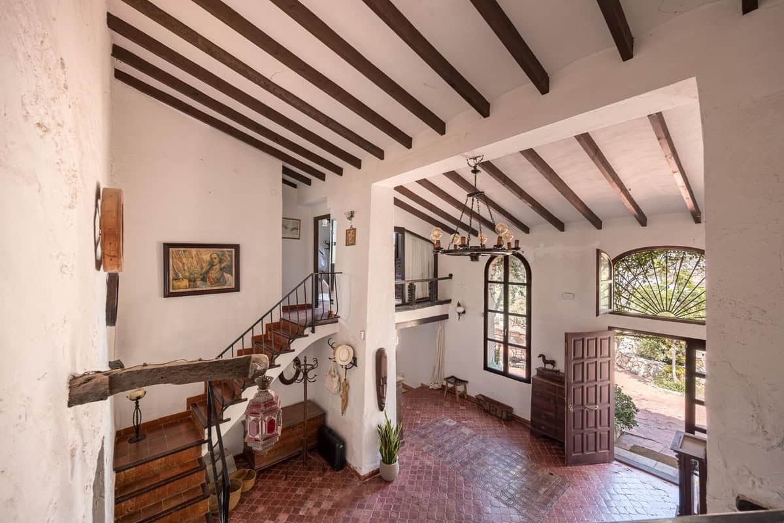
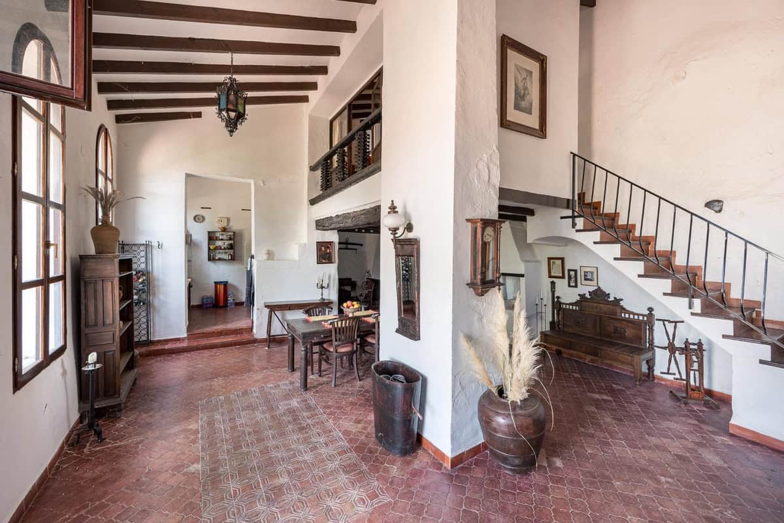
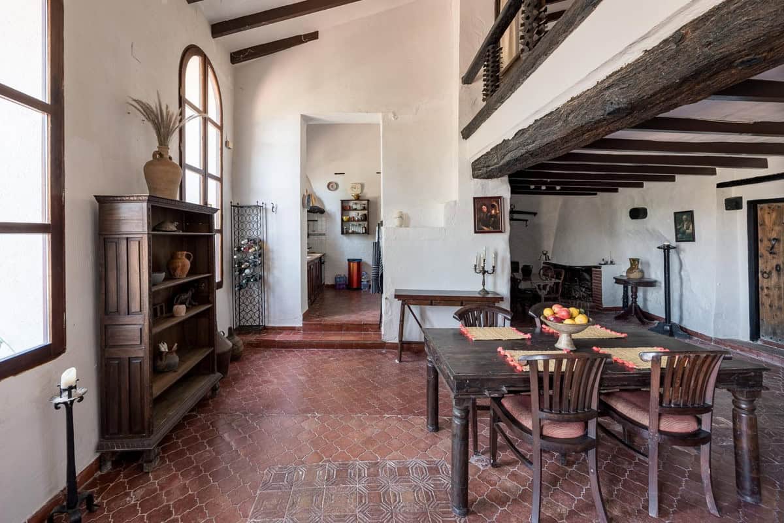
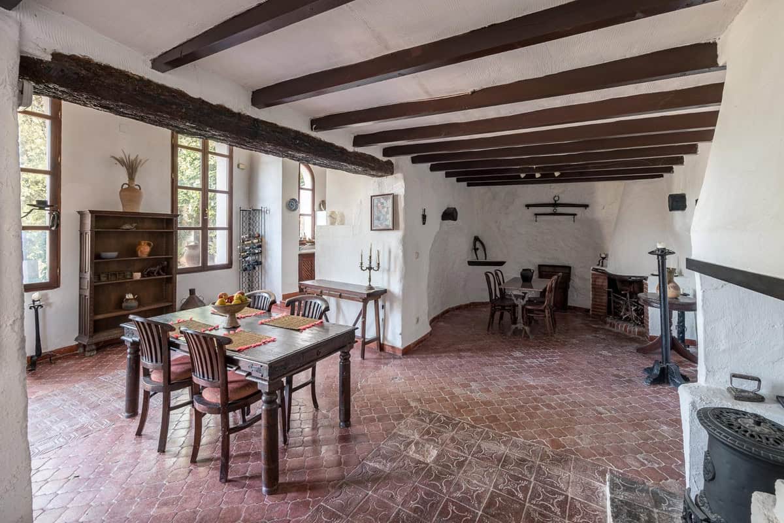
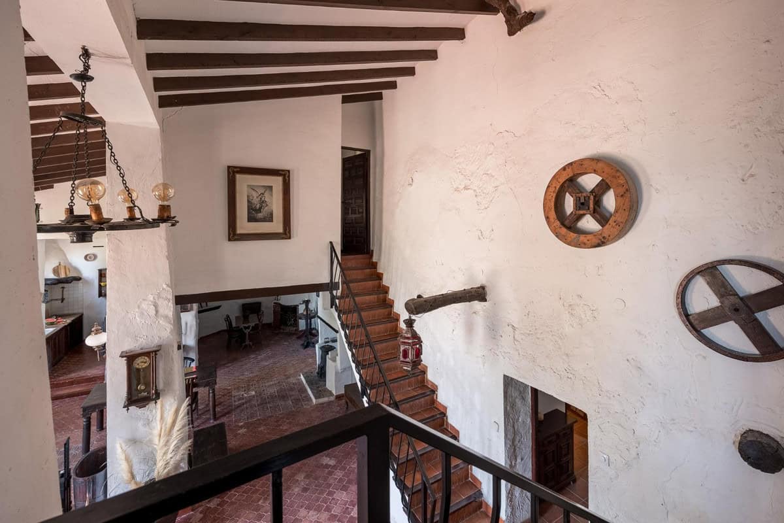
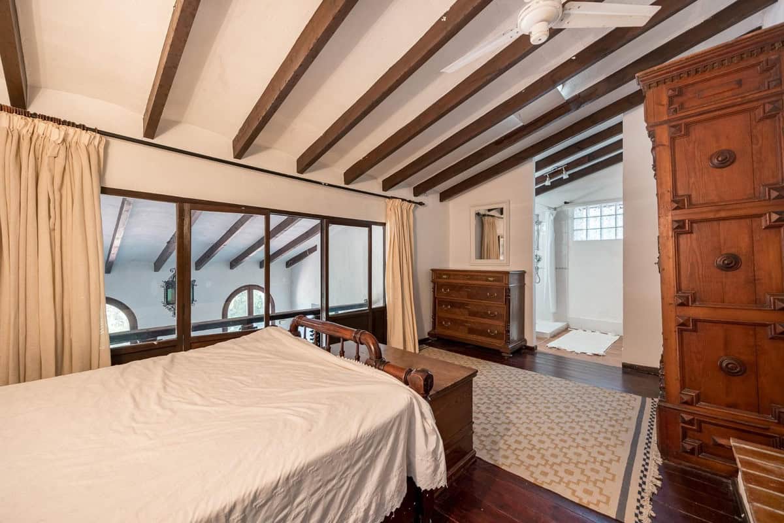
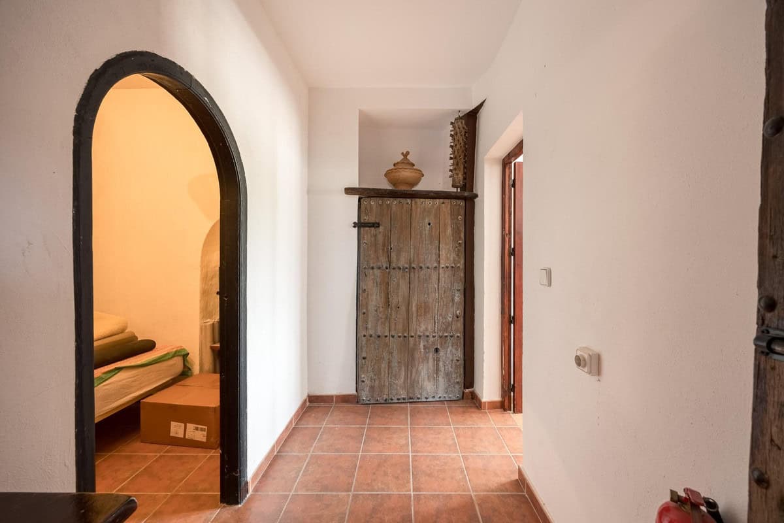
Upon entering the house, you are welcomed into a large open-plan space with high ceilings and wooden beams, incorporating the living room, open kitchen, and fireplace. On the ground floor, there are also two additional rooms that can be used as bedrooms, along with a full bathroom and a laundry area. This level also connects to the newer part of the house.
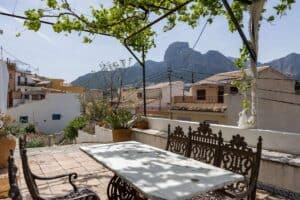
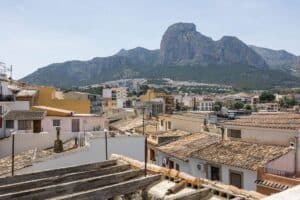
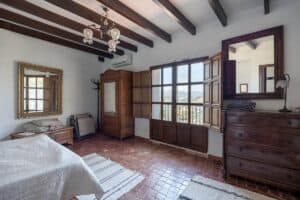
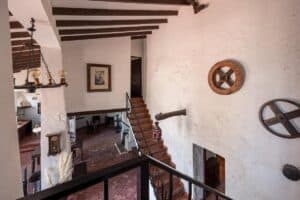
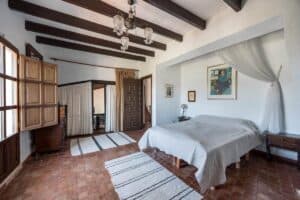
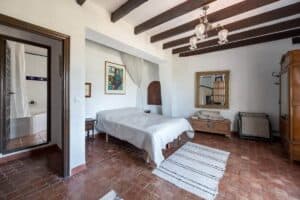
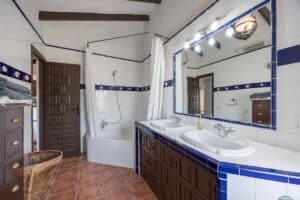
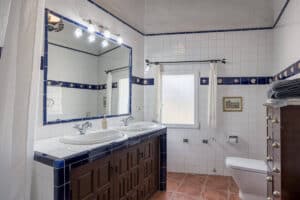
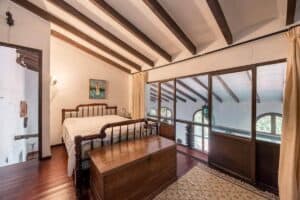
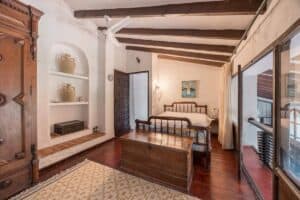
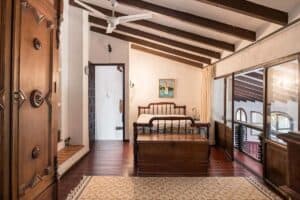
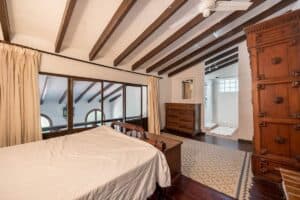
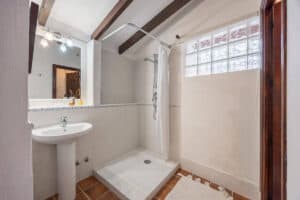
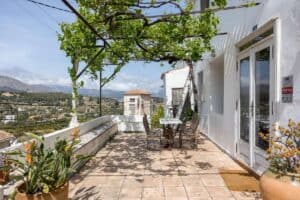
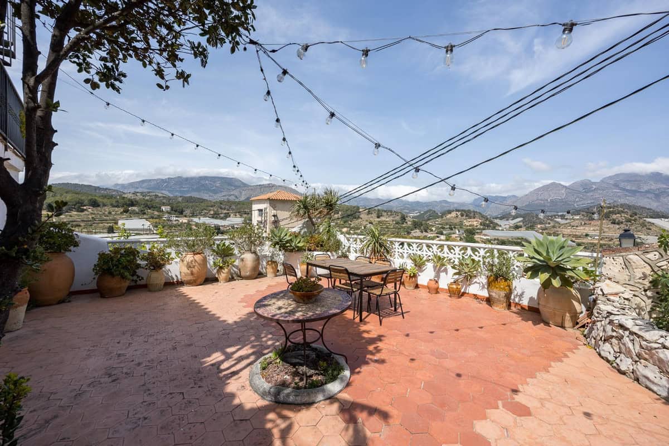
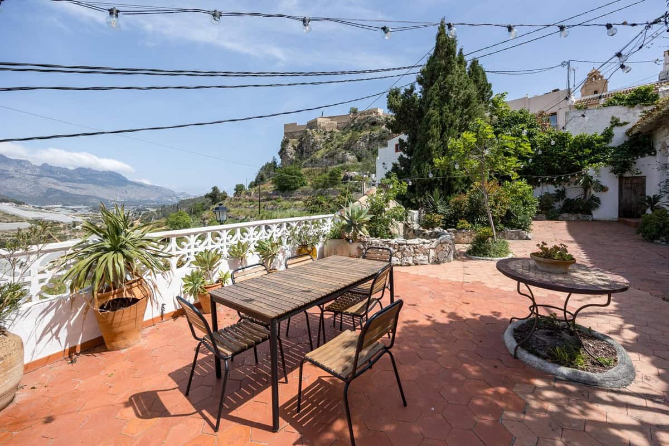
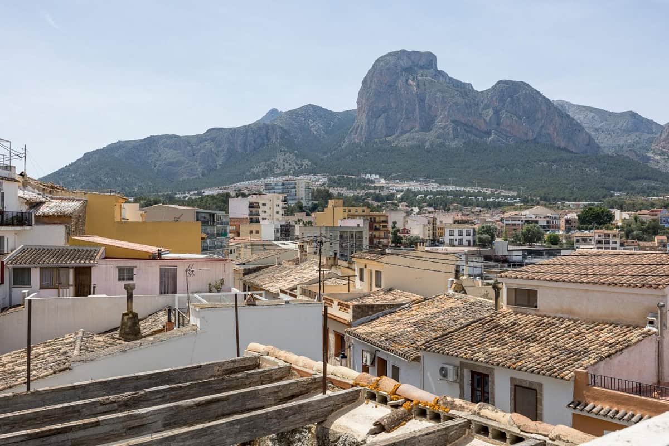
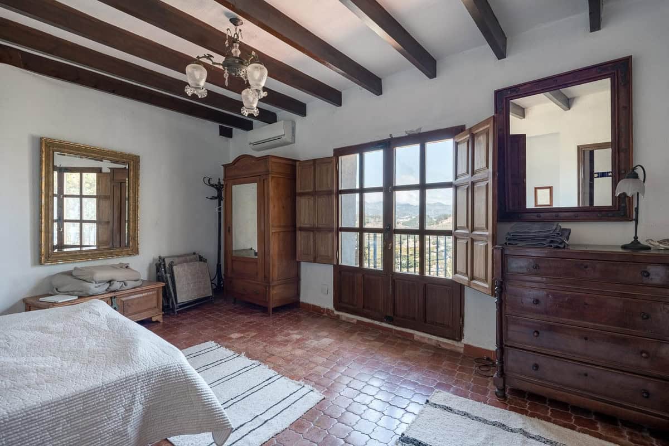
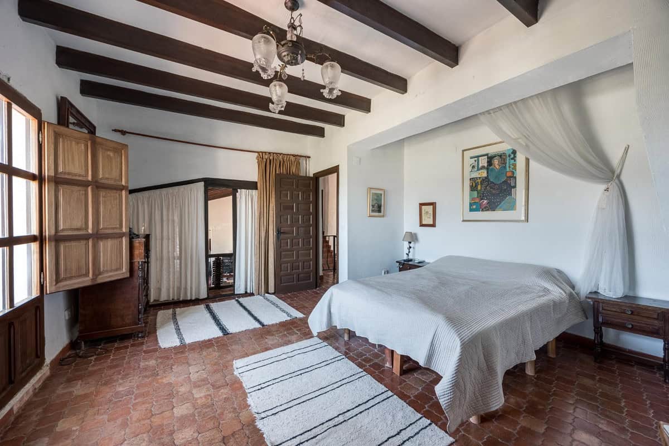
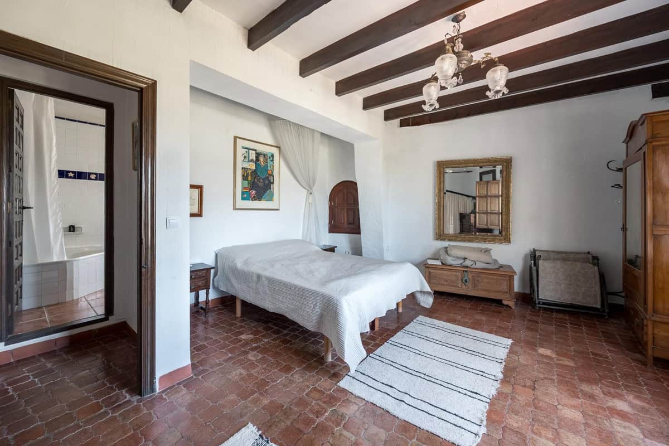
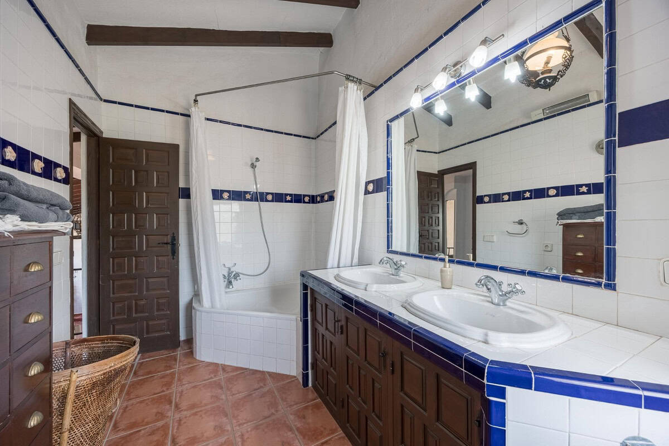
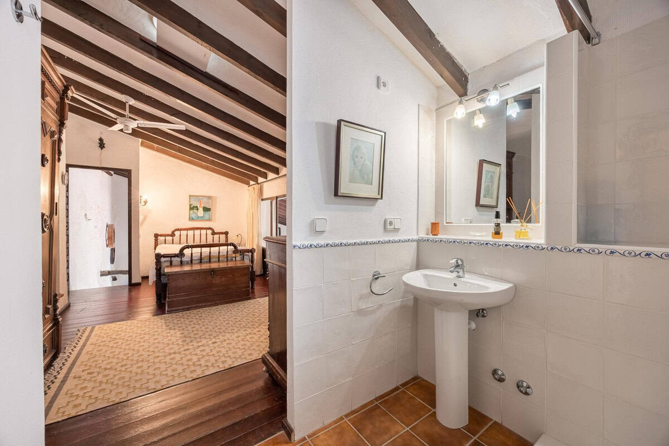
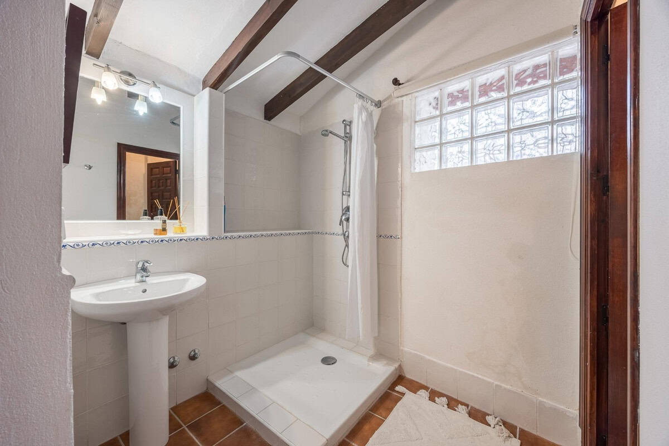
From the main living area, two separate staircases lead to two independent bedrooms, offering excellent privacy. Each bedroom has its own en-suite bathroom. One of them also provides access to a small solarium with beautiful views of the valley and mountains.
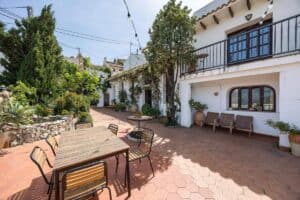
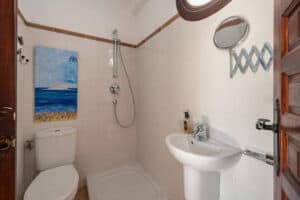
The newer section of the house is distributed over two floors. On the ground floor, there is a large living room and a spacious full bathroom. This area has access to the second entrance of the house from the other street, where there is parking for several vehicles. It also has direct access to a terrace and a storage room.
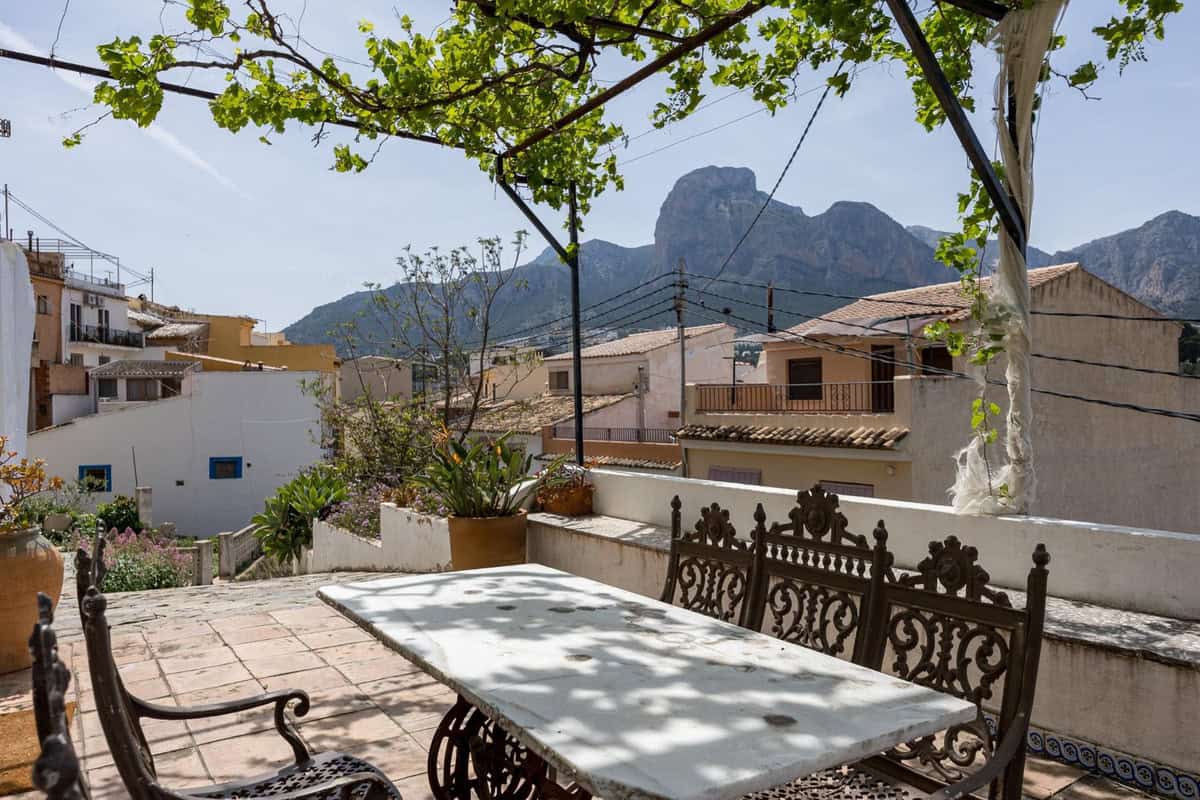
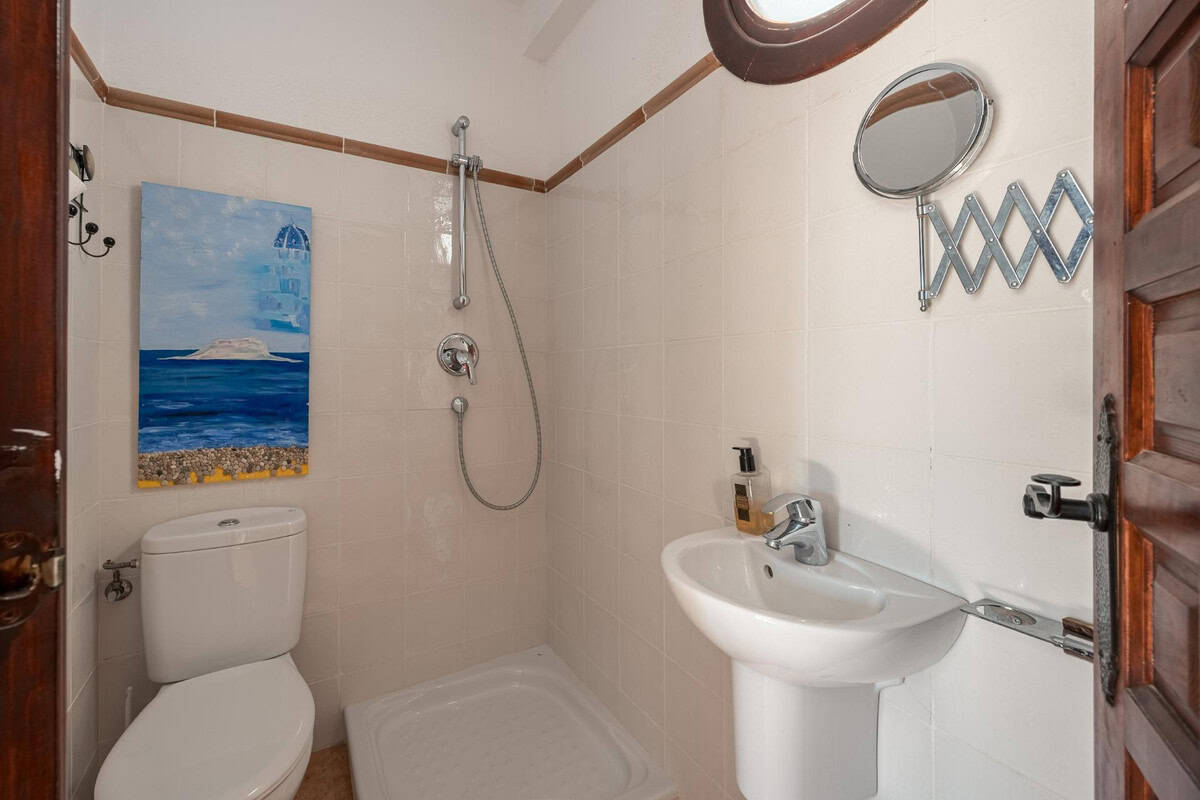
On the upper floor, there are three bedrooms and two full bathrooms, one of which is a large en-suite. One of the bedrooms also includes a walk-in wardrobe. This floor has access to a large balcony with open views of the valley and mountains.
The property is in good condition and is equipped with several air conditioning units providing both heating and cooling.
This is a unique opportunity, as properties of this size, location, and character are rare. It is ideal for enjoying a peaceful lifestyle with a large family, or even as a rural tourism project. All amenities are within walking distance, and the countryside begins just in front of the house.It is important to say that the owner is open to parcial payment in Bitcoin.
Ort
- Ort: Polop
- Wohngegend: Pueblo
- Ort: Polop
Ausstattung
- Ausstattung:
Energieausweis
- Energieeffizienzklasse: G
Weitere Informationen anfordern
Extra
- title_en_gb: Townhouse in Polop | Pueblo
- title_de: Stadthaus in Polop | Pueblo
- title_es: Casa De Pueblo en Polop | Pueblo
-
description_alternative_nl:
Dit ruime dorpshuis in Polop Pueblo ligt rustig aan het einde van de oude kern en heeft toegang vanaf twee straten. De woning combineert rustieke elementen met moderne updates en biedt 7 slaapkamers, 6 badkamers, meerdere terrassen en open uitzicht op de vallei en de bergen.
Ligging en omgeving
In Polop, in de wijk Pueblo, ligt deze woning aan het einde van de oude dorpskern in een zeer rustige straat. Alle dagelijkse voorzieningen zijn te voet bereikbaar en direct voor de deur begint het buitengebied, wat zorgt voor een prettig gevoel van ruimte en privacy.
De woning en indeling
De woning heeft een bebouwde oppervlakte van 347 m² en is verdeeld in een karaktervol hoofdgedeelte en een nieuwer deel dat intern is verbonden.
Via de discrete hoofdentree komt u op een ommuurd terras met veel privacy, met een berging en een waterfontein. Binnen volgt een grote open leefruimte met hoge plafonds, houten balken, een woonkamer, open keuken en open haard. Op de begane grond zijn daarnaast twee extra kamers die als slaapkamer kunnen dienen, een complete badkamer en een wasruimte.
Vanuit de hoofdleefruimte leiden twee aparte trappen naar twee onafhankelijke slaapkamers, elk met een eigen en-suite badkamer. Een van deze slaapkamers geeft toegang tot een klein solarium met mooi uitzicht op de vallei en de bergen.
Het nieuwere gedeelte is verdeeld over twee verdiepingen. Op de begane grond bevindt zich een ruime woonkamer en een grote complete badkamer. Deze zone heeft toegang tot de tweede entree aan de andere straat, en ook tot een terras met berging. Op de bovenverdieping zijn drie slaapkamers en twee complete badkamers, waarvan één ruime en-suite. Een van de slaapkamers beschikt over een inloopkast. Vanaf deze verdieping is er toegang tot een groot balkon met open uitzicht.
Afwerking en comfort
De woning verkeert in goede staat en combineert rustieke details, zoals houten balken en hoge plafonds, met praktische moderniseringen. Er zijn meerdere airconditioningunits aanwezig voor koelen en verwarmen.
Buitenruimte
Het perceel is circa 900 m² en de buitenruimtes zijn verdeeld over meerdere terrassen en balkons. Het ommuurde terras aan de voorzijde biedt veel privacy en een beschutte zitplek. Daarnaast zijn er een klein solarium en een groot balkon met open uitzicht op de vallei en de bergen. Er zijn meerdere bergingen aanwezig.
Parkeren kan aan de voorzijde voor twee auto’s en via de tweede straat is er extra parkeerruimte voor meerdere voertuigen.
Met 7 slaapkamers en 6 badkamers, twee onafhankelijke toegangen en meerdere terrassen is dit dorpshuis in Polop Pueblo een opvallend ruime woning op een rustige locatie, met voorzieningen op loopafstand en uitzicht op vallei en bergen.
-
description_alternative_en:
This spacious village house in Polop Pueblo is quietly located at the end of the old town and has access from two streets. The property combines rustic character with modern updates and offers 7 bedrooms, 6 bathrooms, several terraces and open views of the valley and mountains.
Location and surroundings
In Polop, in the Pueblo area, this home sits at the end of the historic centre in a very quiet setting. Everyday amenities are within walking distance, and the countryside starts right in front of the house, adding a sense of space and privacy.
The property and layout
The property has a built area of 347 m² and is arranged as a characterful main section plus a newer part, connected internally.
The discreet main entrance leads to a walled terrace with excellent privacy, including a storage room and a water fountain. Inside, there is a large open-plan living space with high ceilings and wooden beams, combining the living room, open kitchen and a fireplace. On the ground floor there are also two additional rooms that can be used as bedrooms, a full bathroom and a laundry area.
From the main living area, two separate staircases lead to two independent bedrooms, each with its own en-suite bathroom. One of these bedrooms also provides access to a small solarium with lovely views of the valley and mountains.
The newer section is distributed over two floors. On the ground floor there is a large living room and a spacious full bathroom. This area has access to the second entrance from the other street, as well as direct access to a terrace and a storage room. On the upper floor there are three bedrooms and two full bathrooms, one of which is a large en-suite. One bedroom includes a walk-in wardrobe. This floor also opens onto a large balcony with open views.
Finishes and features
The home is in good condition and blends rustic details such as wooden beams and high ceilings with practical modern updates. Several air conditioning units are installed for both cooling and heating.
Outdoor space
The plot is circa 900 m² and the outdoor areas include multiple terraces and balconies. The walled front terrace offers a private, sheltered space to sit. There is also a small solarium and a large balcony with open views of the valley and mountains. The property includes several storage rooms.
Parking is available at the front for two cars, and from the second street there is additional parking space for several vehicles.
With 7 bedrooms and 6 bathrooms, two independent accesses and several terraces, this village house in Polop Pueblo stands out for its generous space, quiet location, walking-distance amenities and valley-and-mountain views.
-
description_alternative_de:
Dieses großzügige Dorfhaus in Polop Pueblo liegt ruhig am Ende der Altstadt und ist von zwei Straßen aus zugänglich. Die Immobilie verbindet rustikalen Charakter mit modernen Aktualisierungen und bietet 7 Schlafzimmer, 6 Badezimmer, mehrere Terrassen sowie einen offenen Blick auf Tal und Berge.
Lage und Umgebung
In Polop, im Bereich Pueblo, befindet sich dieses Haus in sehr ruhiger Lage am Rand des historischen Ortskerns. Alle wichtigen Einrichtungen sind zu Fuß erreichbar, und direkt vor dem Haus beginnt die ländliche Umgebung, was ein angenehmes Gefühl von Weite und Privatsphäre schafft.
Die Immobilie und ihre Raumaufteilung
Die Immobilie hat eine bebaute Fläche von 347 m² und gliedert sich in einen charaktervollen Hauptbereich sowie einen neueren Teil, der intern verbunden ist.
Der diskrete Haupteingang führt auf eine ummauerte Terrasse mit viel Privatsphäre, mit Abstellraum und einem Wasserbrunnen. Im Inneren erwartet Sie ein großer, offener Wohnbereich mit hohen Decken und Holzbalken, bestehend aus Wohnzimmer, offener Küche und Kamin. Im Erdgeschoss befinden sich außerdem zwei weitere Räume, die als Schlafzimmer genutzt werden können, ein komplettes Badezimmer sowie ein Hauswirtschafts-/Waschbereich.
Vom Hauptwohnraum führen zwei separate Treppen zu zwei unabhängigen Schlafzimmern, jeweils mit eigenem Bad en suite. Eines der Schlafzimmer bietet zudem Zugang zu einem kleinen Solarium mit schönem Blick auf Tal und Berge.
Der neuere Bereich erstreckt sich über zwei Etagen. Im Erdgeschoss gibt es ein großes Wohnzimmer und ein geräumiges, komplettes Badezimmer. Dieser Bereich hat Zugang zum zweiten Eingang von der anderen Straße sowie direkten Zugang zu einer Terrasse und einem Abstellraum. Im Obergeschoss befinden sich drei Schlafzimmer und zwei komplette Badezimmer, eines davon als großzügiges Bad en suite. Ein Schlafzimmer verfügt über einen begehbaren Kleiderschrank. Von dieser Etage gelangt man auf einen großen Balkon mit offenem Ausblick.
Ausstattung und Komfort
Das Haus befindet sich in gutem Zustand und kombiniert rustikale Details wie Holzbalken und hohe Decken mit praktischen Modernisierungen. Mehrere Klimaanlagen sind vorhanden und bieten Kühlung sowie Heizung.
Außenbereich
Das Grundstück ist circa 900 m² groß und die Außenbereiche verteilen sich auf mehrere Terrassen und Balkone. Die ummauerte Terrasse an der Vorderseite bietet einen geschützten, privaten Sitzbereich. Hinzu kommen ein kleines Solarium und ein großer Balkon mit offenem Blick auf Tal und Berge. Mehrere Abstellräume sind vorhanden.
Parkmöglichkeiten gibt es vorne für zwei Autos; über die zweite Straße steht zusätzlicher Stellplatz für mehrere Fahrzeuge zur Verfügung.
Mit 7 Schlafzimmern und 6 Badezimmern, zwei unabhängigen Zugängen und mehreren Terrassen ist dieses Dorfhaus in Polop Pueblo eine außergewöhnlich großzügige Immobilie in ruhiger Lage, mit fußläufigen Einrichtungen und Blick auf Tal und Berge.
-
description_alternative_es:
Esta amplia casa de pueblo en Polop Pueblo se sitúa en una zona muy tranquila al final del casco antiguo y cuenta con acceso desde dos calles. La vivienda combina carácter rústico con mejoras modernas y ofrece 7 dormitorios, 6 baños, varias terrazas y vistas abiertas al valle y a las montañas.
Ubicación y entorno
En Polop, en la zona de Pueblo, esta vivienda se encuentra al final del núcleo histórico en un entorno especialmente tranquilo. Los servicios del día a día están a poca distancia a pie y el campo comienza justo delante de la casa, aportando sensación de amplitud y privacidad.
La vivienda y su distribución
La vivienda tiene una superficie construida de 347 m² y se organiza en una parte principal con mucho carácter y una zona más nueva, conectadas entre sí.
La entrada principal, discreta, conduce a una terraza cerrada por un muro que ofrece un alto nivel de privacidad, con un trastero y una fuente de agua. En el interior hay un gran espacio diáfano con techos altos y vigas de madera, que integra salón, cocina abierta y chimenea. En la planta baja también hay dos estancias adicionales que pueden utilizarse como dormitorios, un baño completo y una zona de lavandería.
Desde la zona principal, dos escaleras independientes llevan a dos dormitorios independientes, cada uno con su baño en suite. Uno de ellos además tiene acceso a un pequeño solárium con bonitas vistas al valle y a las montañas.
La parte más nueva se distribuye en dos plantas. En la planta baja hay un amplio salón y un baño completo de gran tamaño. Esta zona tiene acceso a la segunda entrada desde la otra calle, y también salida directa a una terraza y a un trastero. En la planta superior hay tres dormitorios y dos baños completos, uno de ellos un amplio baño en suite. Uno de los dormitorios incluye un vestidor. Esta planta tiene acceso a un gran balcón con vistas abiertas.
Calidades y equipamiento
La vivienda está en buen estado y combina detalles rústicos, como vigas de madera y techos altos, con actualizaciones prácticas. Dispone de varias unidades de aire acondicionado con función de frío y calor.
Espacio exterior
La parcela es de circa 900 m² y los espacios exteriores se reparten entre varias terrazas y balcones. La terraza delantera, cerrada por un muro, ofrece un espacio resguardado y muy privado. Además, hay un pequeño solárium y un gran balcón con vistas abiertas al valle y a las montañas. La vivienda cuenta con varios trasteros.
Se puede aparcar delante de la casa dos coches y, desde la segunda calle, hay espacio adicional para varios vehículos.
Con 7 dormitorios y 6 baños, dos accesos independientes y varias terrazas, esta casa de pueblo en Polop Pueblo destaca por su amplitud, su ubicación tranquila, la cercanía a los servicios a pie y sus vistas al valle y a las montañas.