Features
- Type: Villa
- Bedrooms: 4
- Bathrooms: 3
- Built area: 260 m²
- Plot size: 800 m²
- Pool: Yes
- Reference: 88025
Description
-
Description:
A Villa That Turns to Meet Every Horizon — 360° of Sea, Mountain and Sky above Portitxol
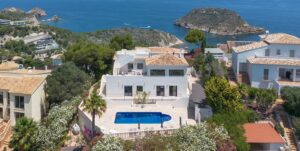
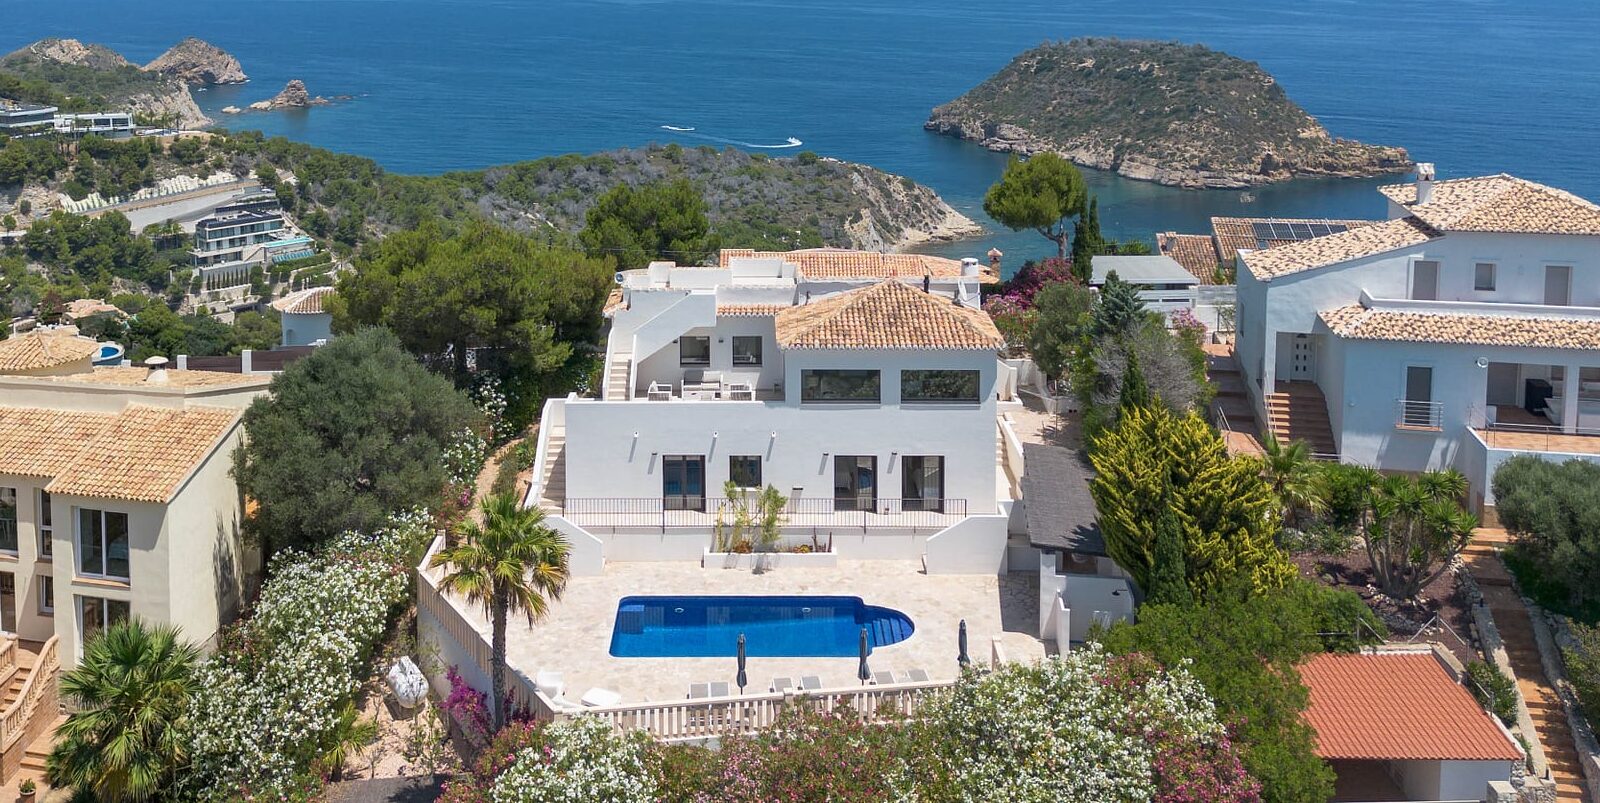
Some homes offer a view. This one offers all of them. Set in a privileged, elevated position and enjoying a rare all-round orientation, this exceptional villa is defined by a true 360-degree aspect — a home that turns to meet the light, the sea and the mountains in every direction throughout the day. It is this completeness, more than any single feature, that makes the setting so special: a residence where you are never asked to choose between the water and the mountains, because you live with both.
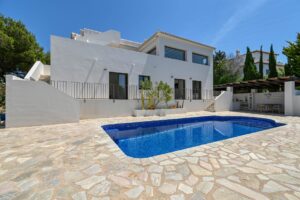
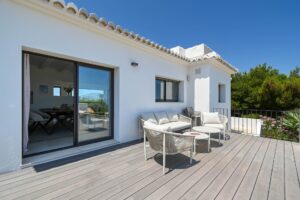
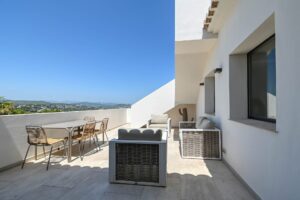
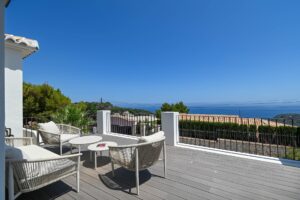
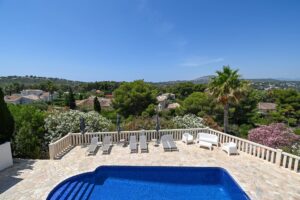
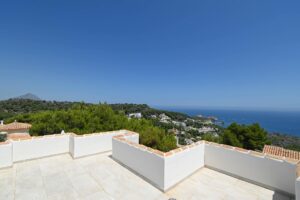
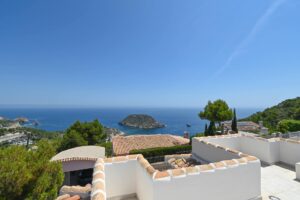
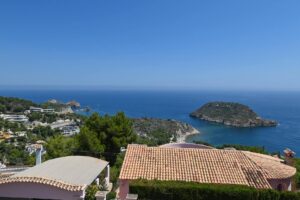
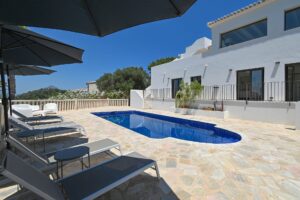
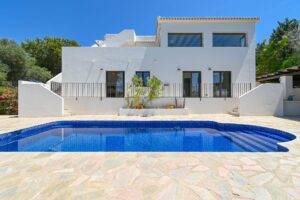
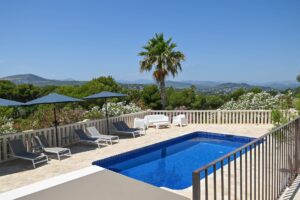
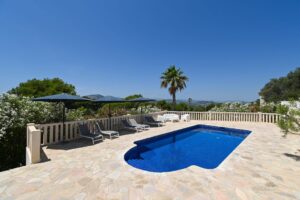
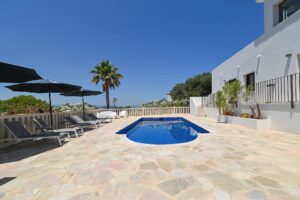
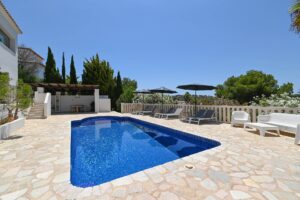
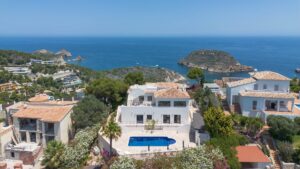
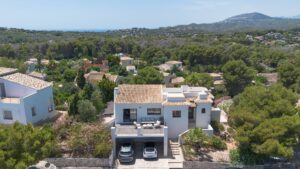
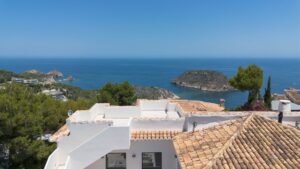
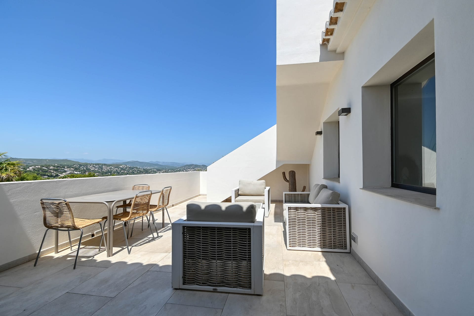
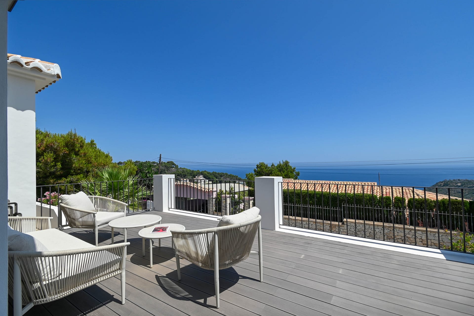
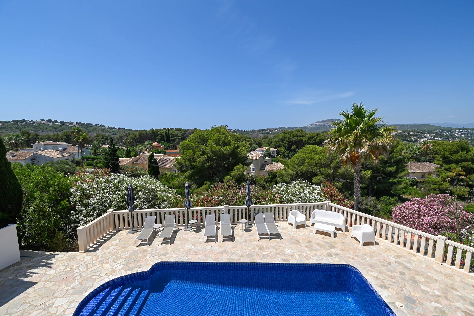
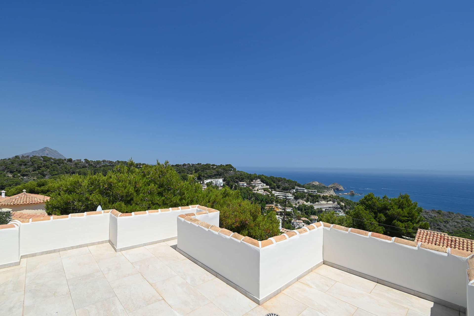
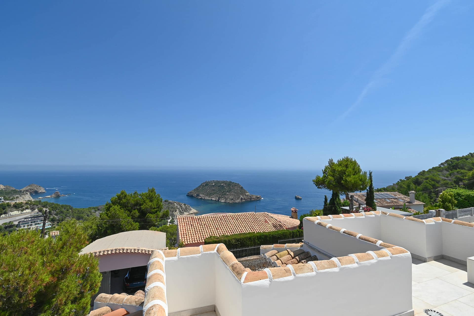
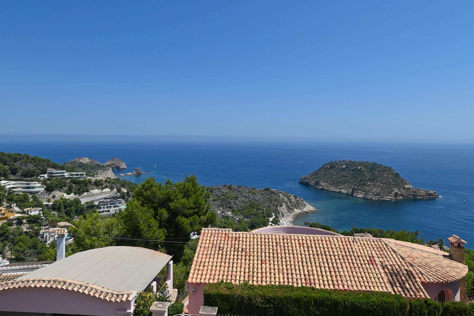
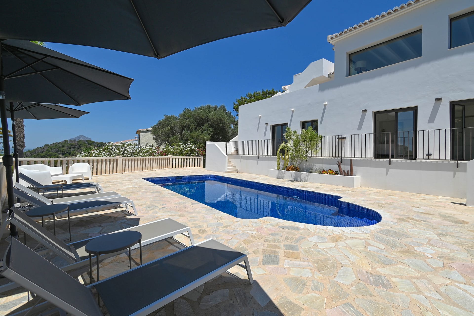
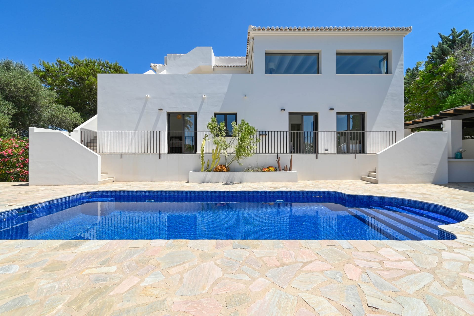
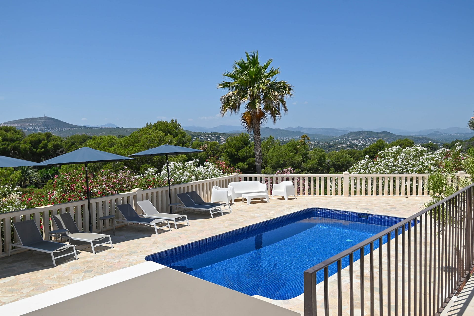
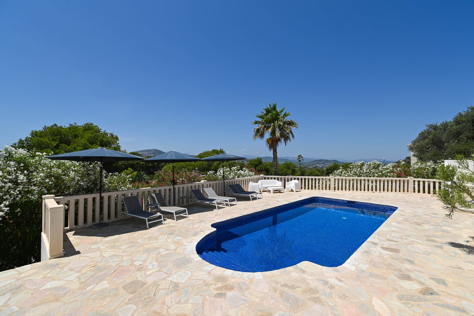
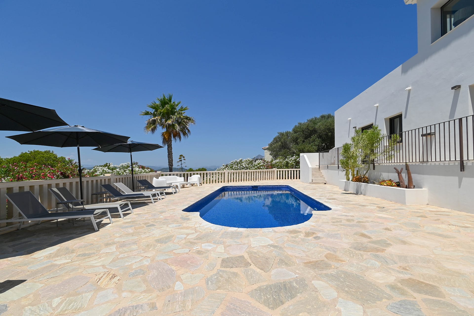
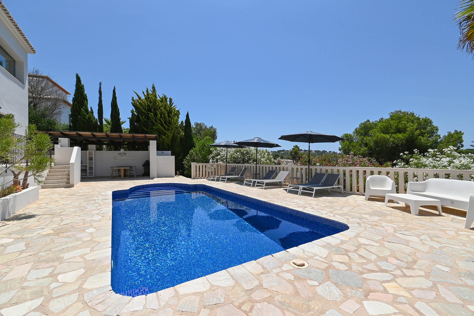
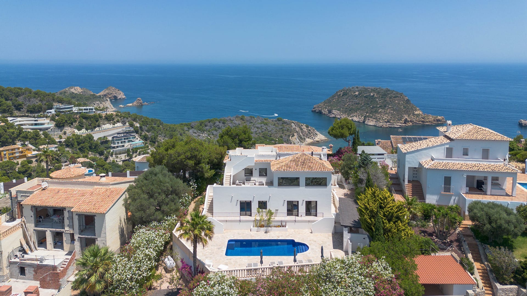
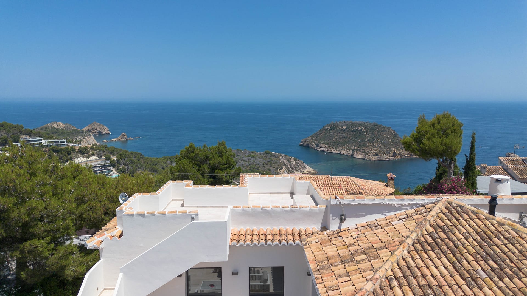
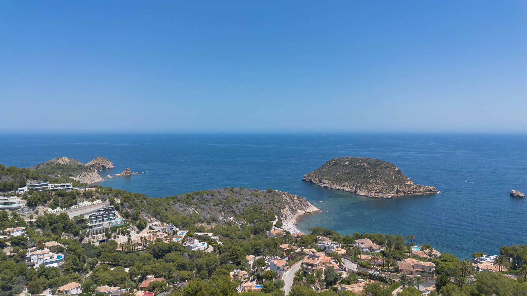
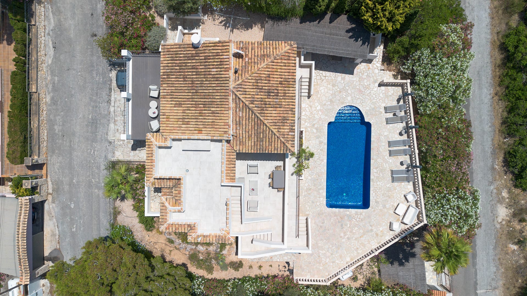
To the rear, the heated, salt water pool and sun terraces face due south to a magnificent mountain panorama — the warm, sheltered orientation that bathes the outdoor living in sun from morning to evening and gives it its serene, private character. From the kitchen and the primary living areas, the aspect turns to the sea: beautiful views reaching out over the iconic Isle of Portitxol, framed by the windows and carried out onto the terrace that leads directly off the living space, made for lingering over that horizon. And above, the external solarium delivers the complete 360 — sea, mountains and sky in a single sweep, the colours shifting with every hour. This is the reality of living here.
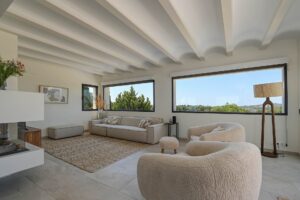
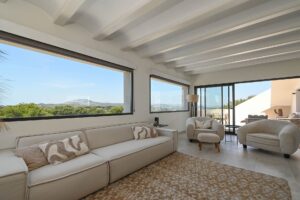
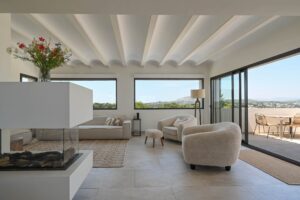
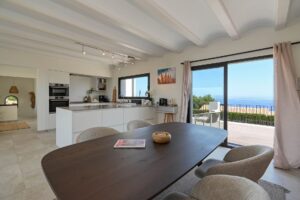
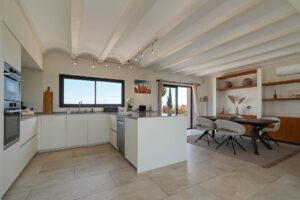
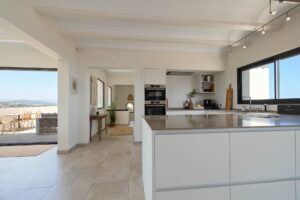
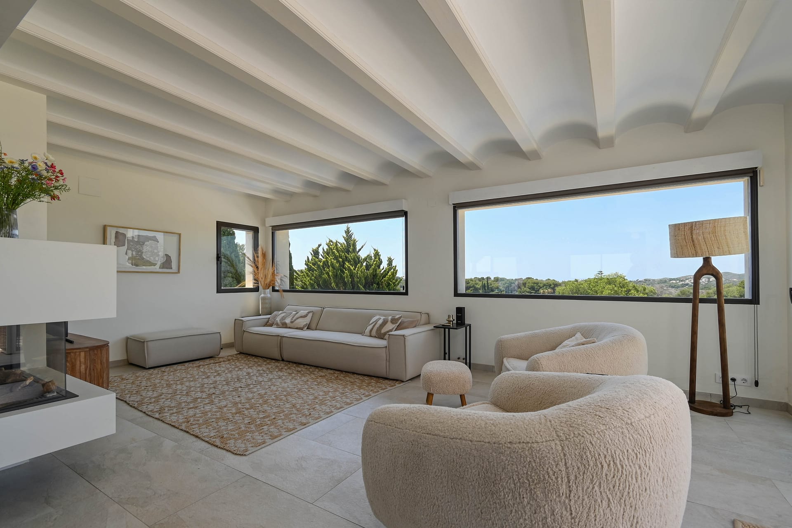
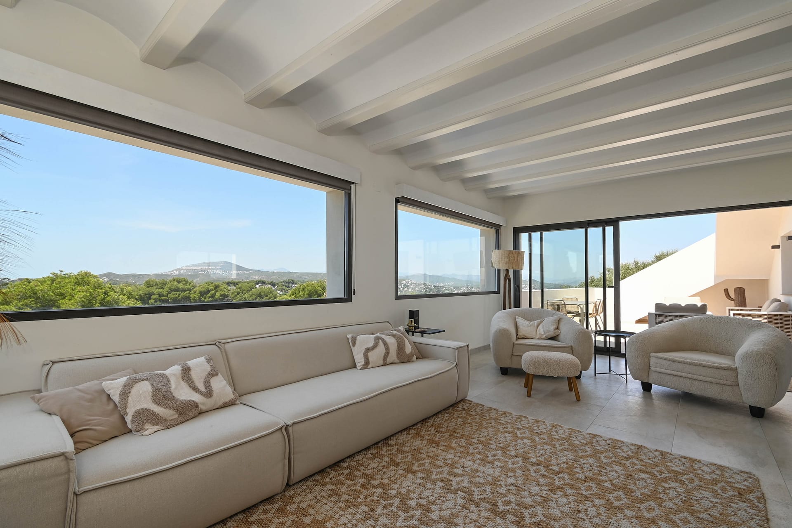
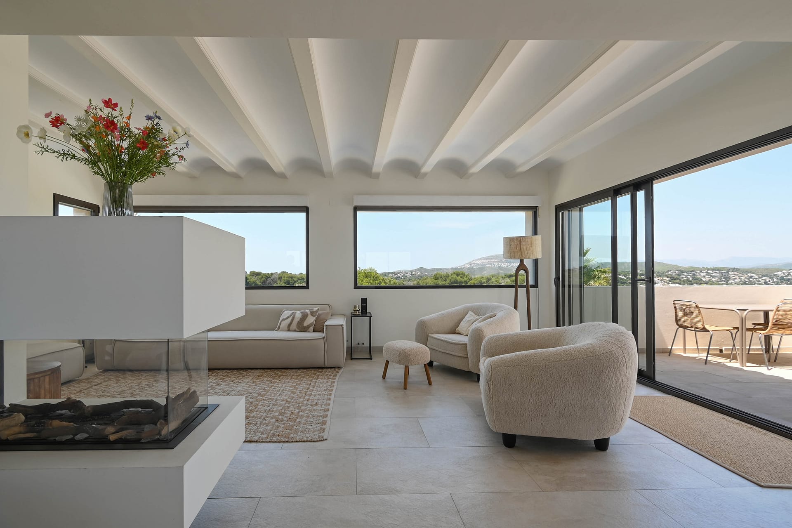
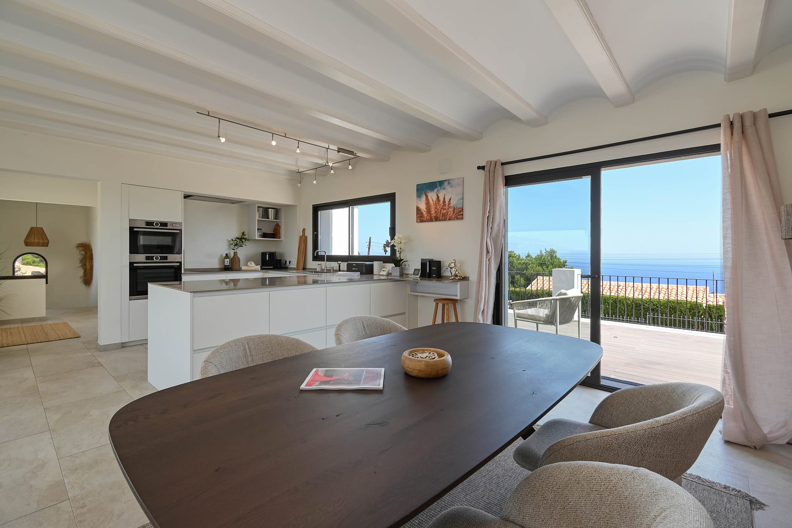
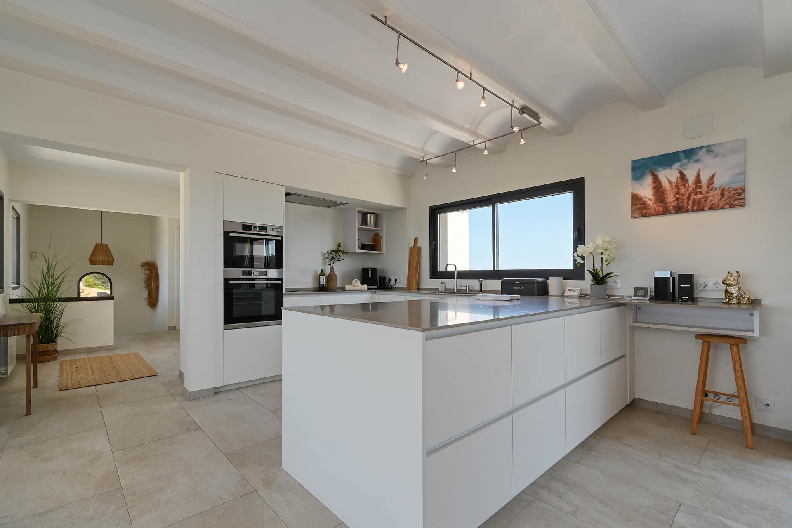
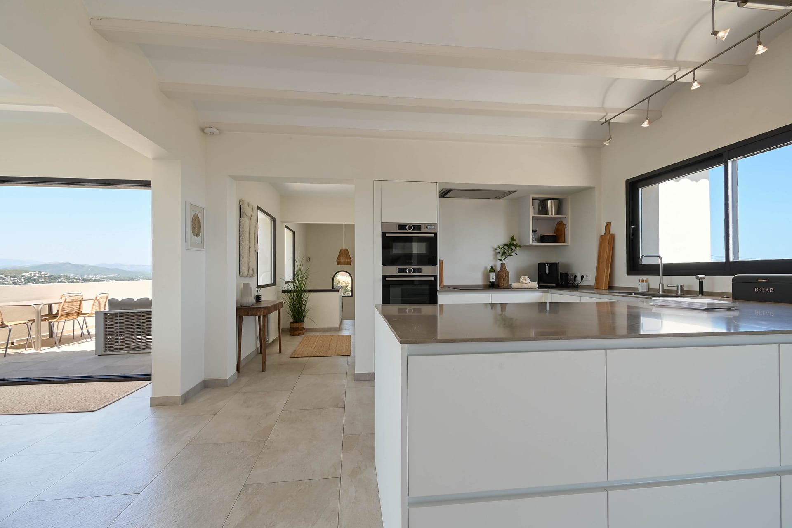
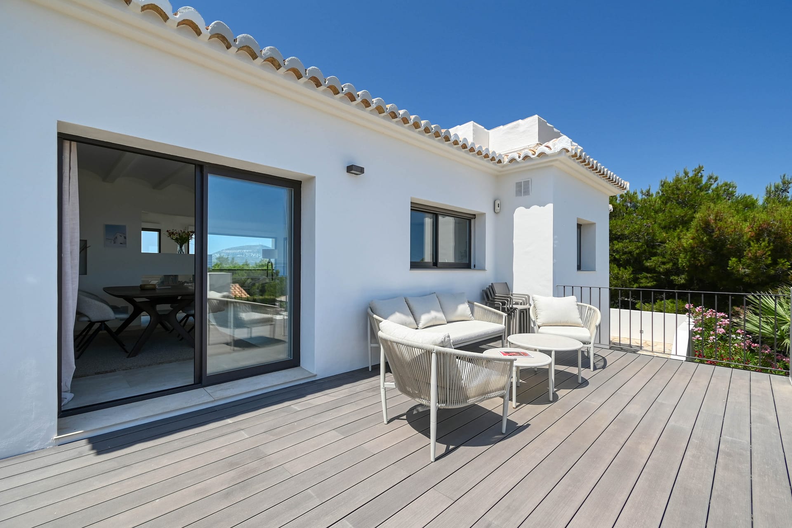
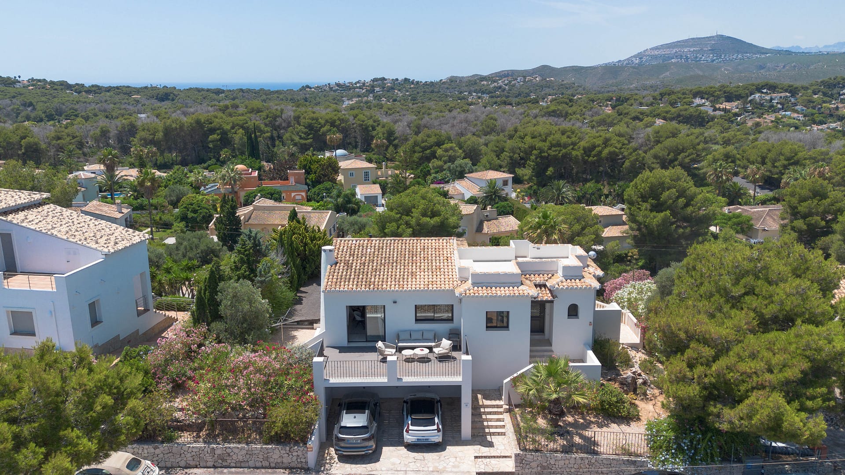
Beautifully renovated and thoughtfully designed, the villa blends contemporary comfort with timeless Mediterranean character. The upper level is given over to elegant open-plan living, where the spacious lounge, dining area and fully equipped kitchen flow effortlessly together beneath striking wooden beam ceilings. Large windows frame the sea and Portitxol beyond, drawing natural light deep into the interiors and holding that constant, living connection to the landscape. Leading off the living area, a generous terrace invites you out to enjoy the view at any hour.
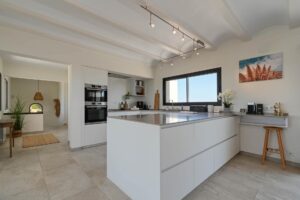
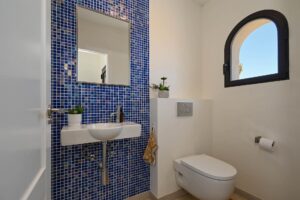
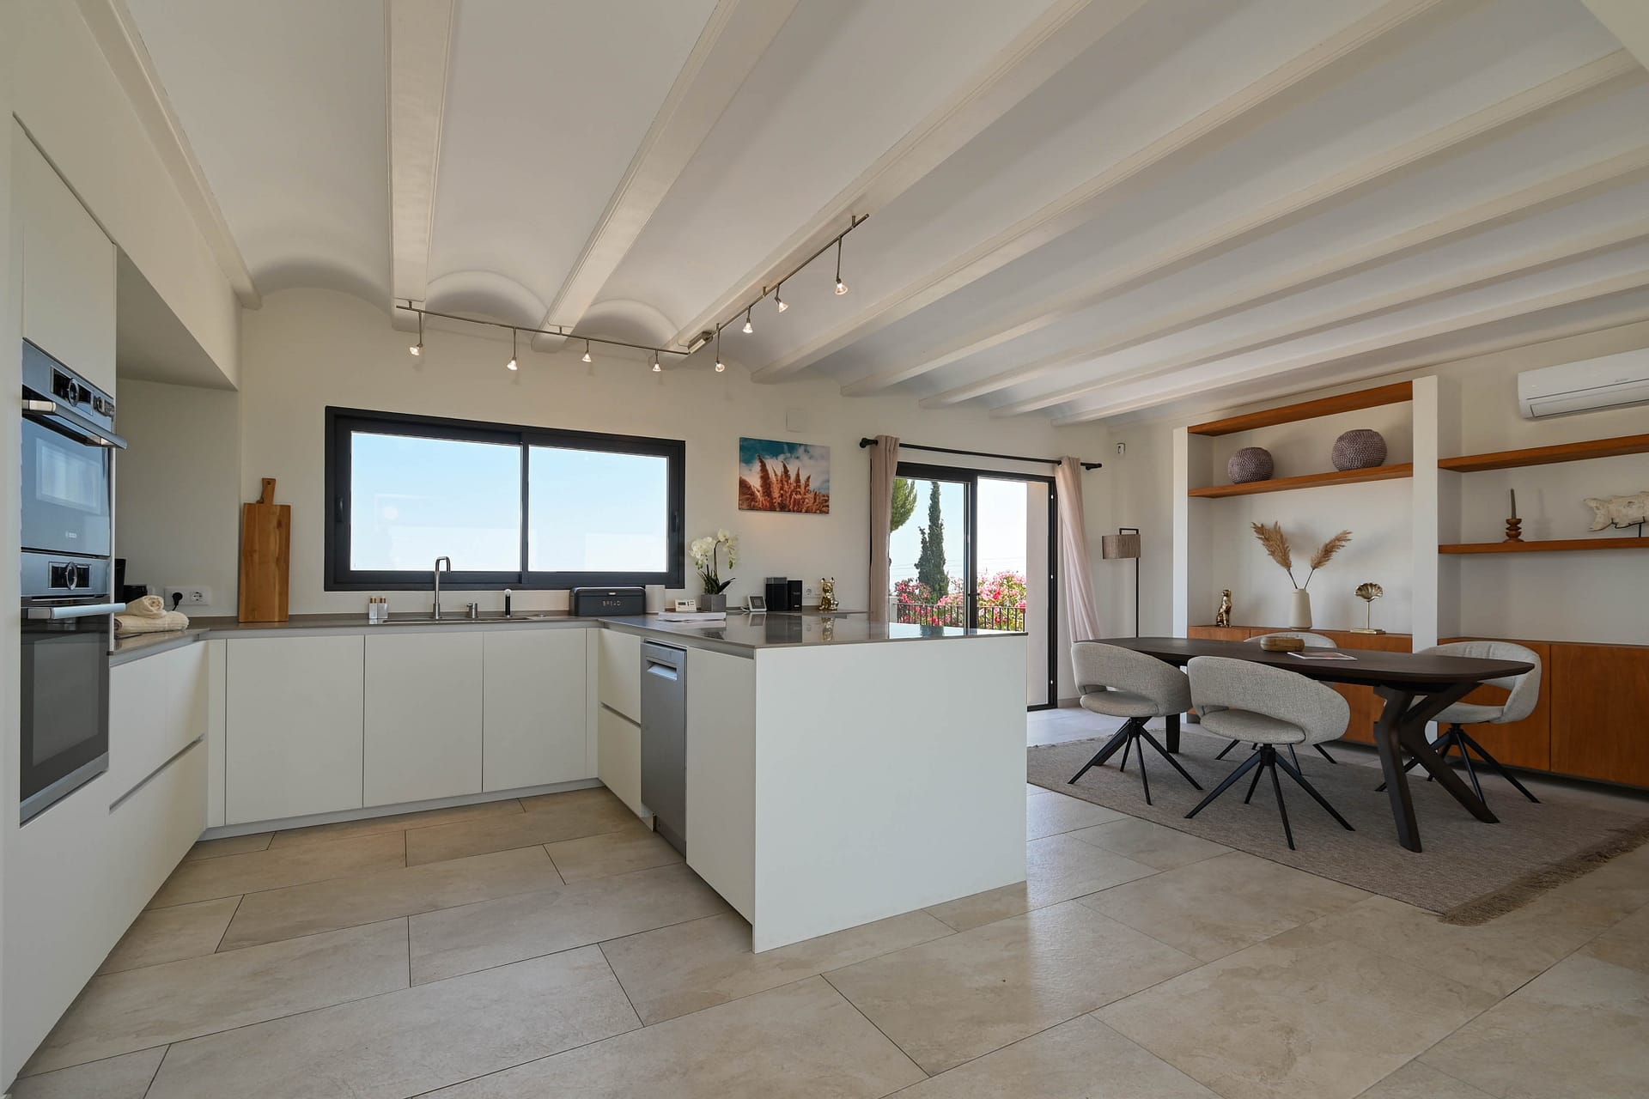
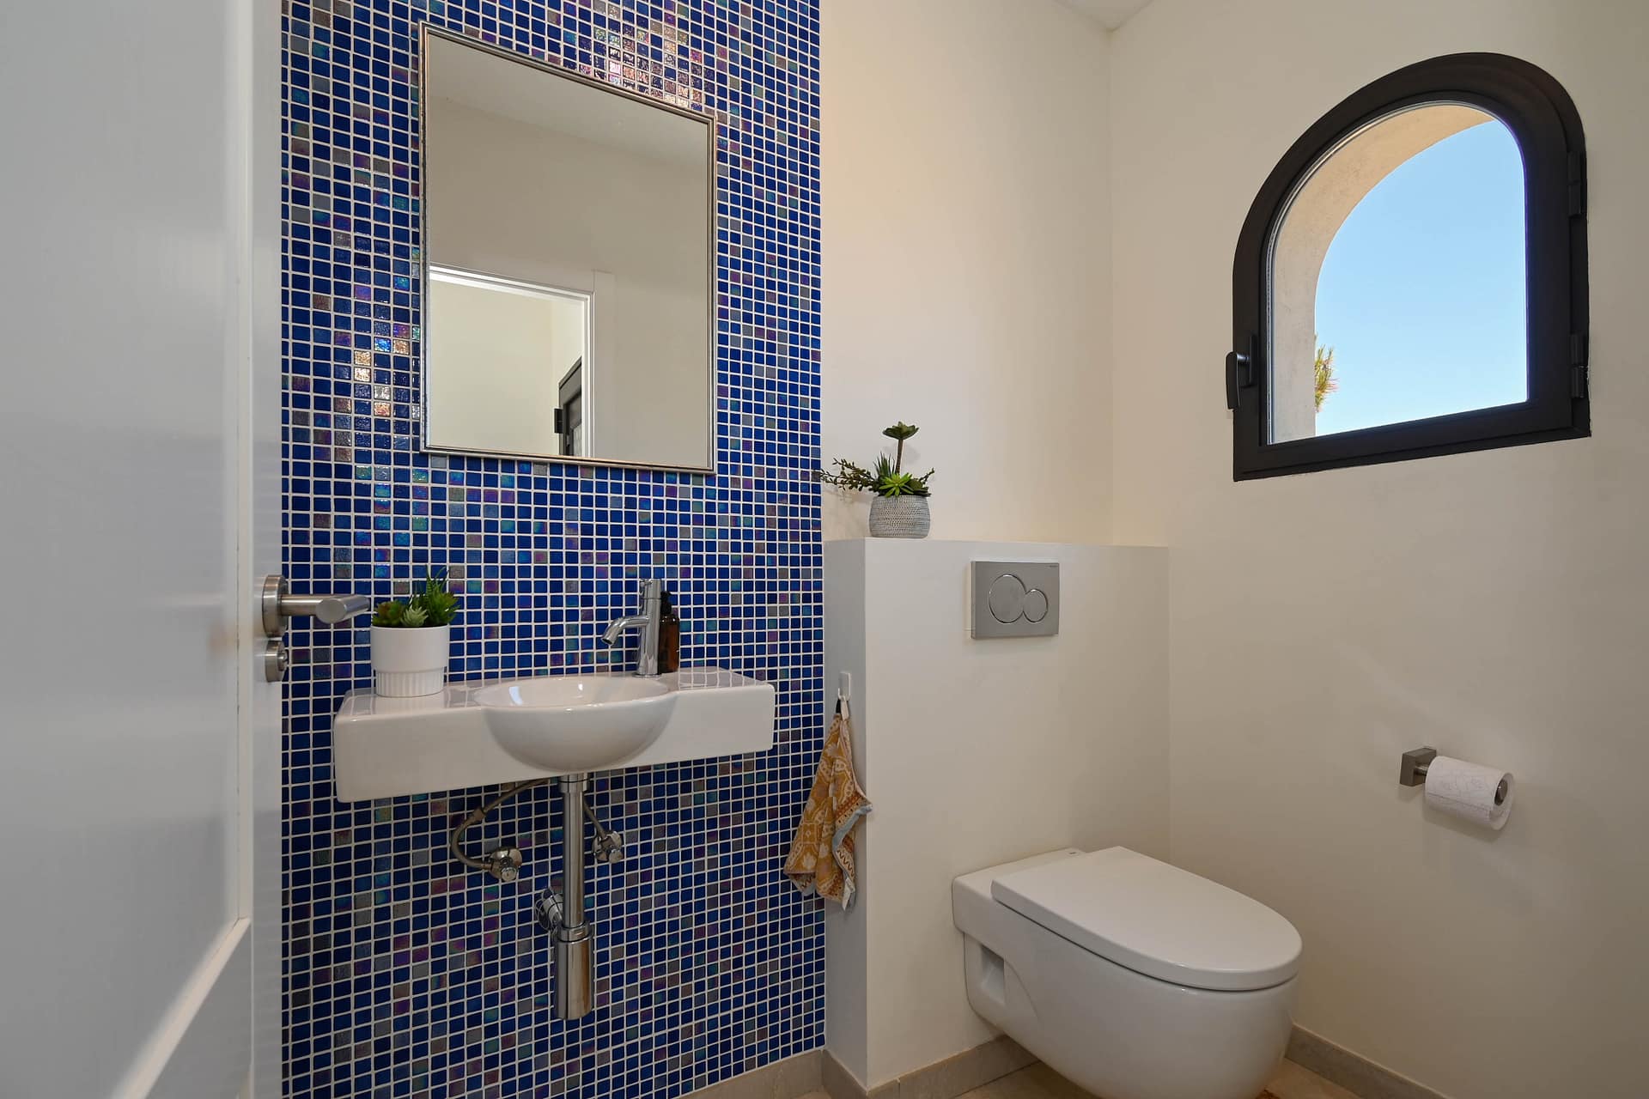
The contemporary kitchen is designed with equal regard for function and style, fully equipped with premium Bosch appliances and finished with extensive cabinetry and generous storage — practicality without compromise on aesthetics. From here the day unfolds across a succession of outdoor spaces: the sea terrace off the living area, the south-facing pool terraces below with their mountain backdrop, and above it all the rooftop solarium, where the full panorama of water, hills and sky is yours alone. A guest cloakroom and practical storage complete the floor.
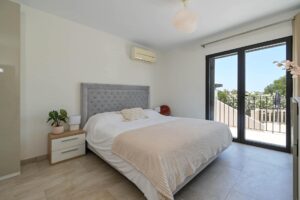
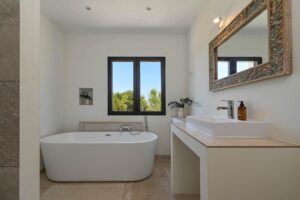
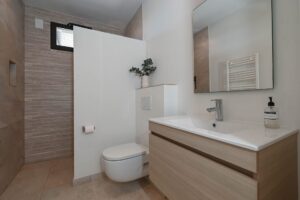
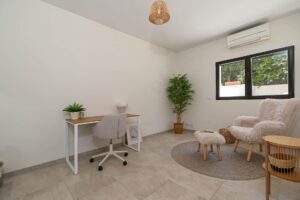
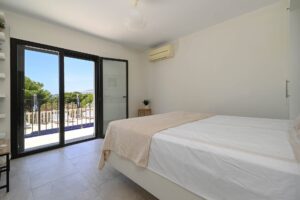
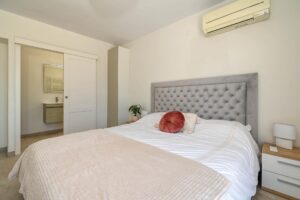
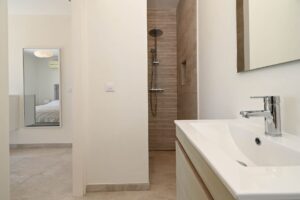
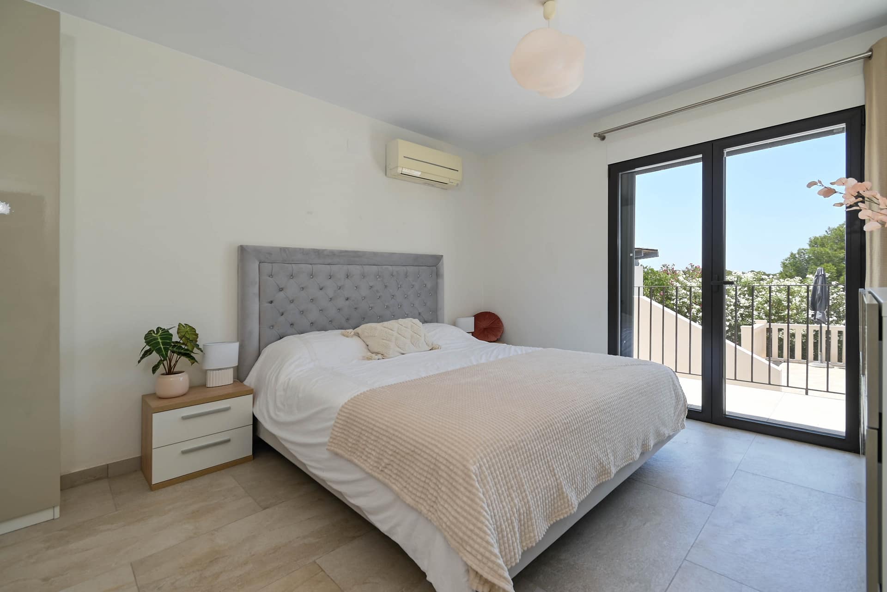
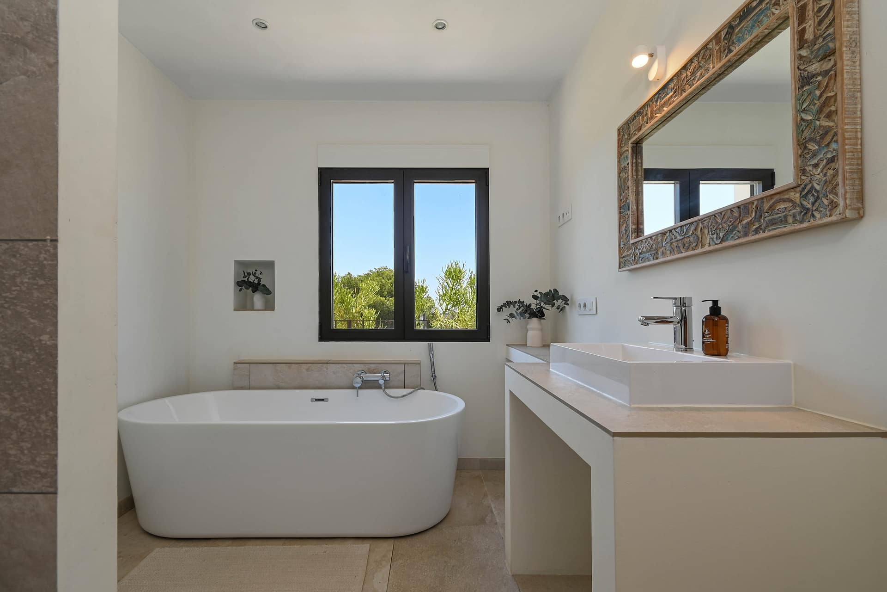
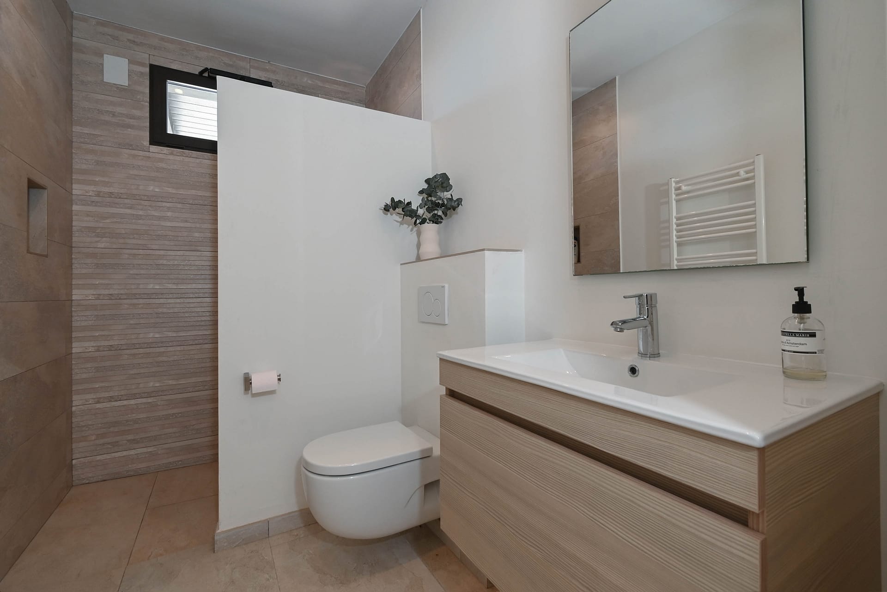
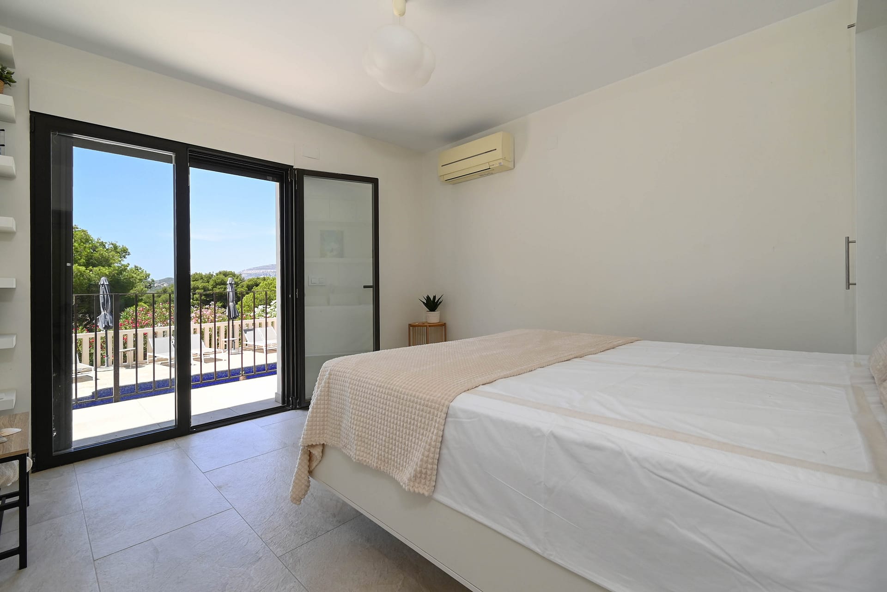
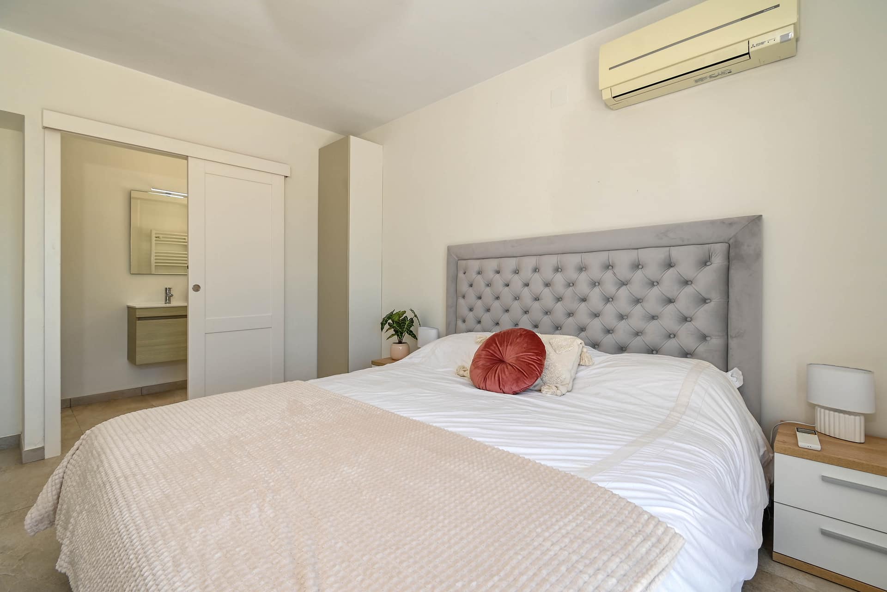
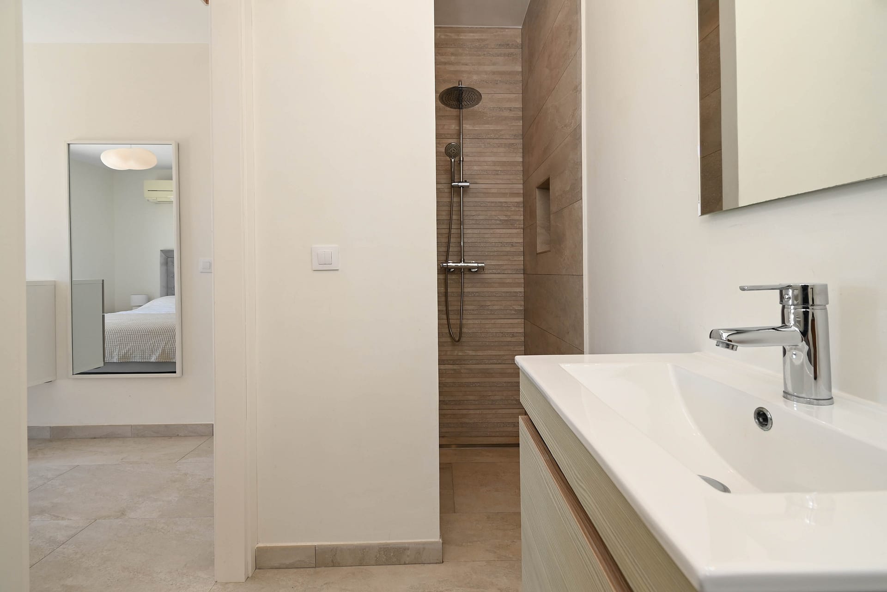
The lower floor holds four beautifully appointed bedrooms, conceived as peaceful private retreats. Two enjoy en-suite bathrooms, among them a refined principal suite with both a bath and a separate walk-in shower; the further bathrooms are fitted with elegant walk-in showers. Three of the bedrooms open directly onto the pool terrace via private balconies, deepening the seamless indoor-outdoor rhythm that defines the home. Every bedroom is fitted with electric blinds for comfort and ease. A utility room with kitchenette and generous storage throughout complete a home that is as practical as it is beautiful.
Highlights
Elevated position above Portitxol, Jávea, in the shadow of the Montgó
True 360-degree aspect, with the complete panorama from the rooftop solarium
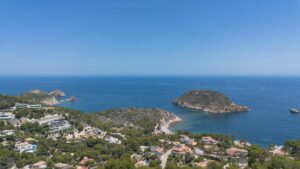
Sea views over the Isle of Portitxol from the kitchen, primary living areas and terrace
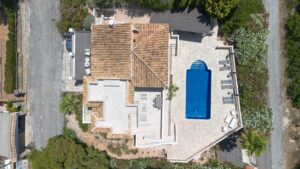
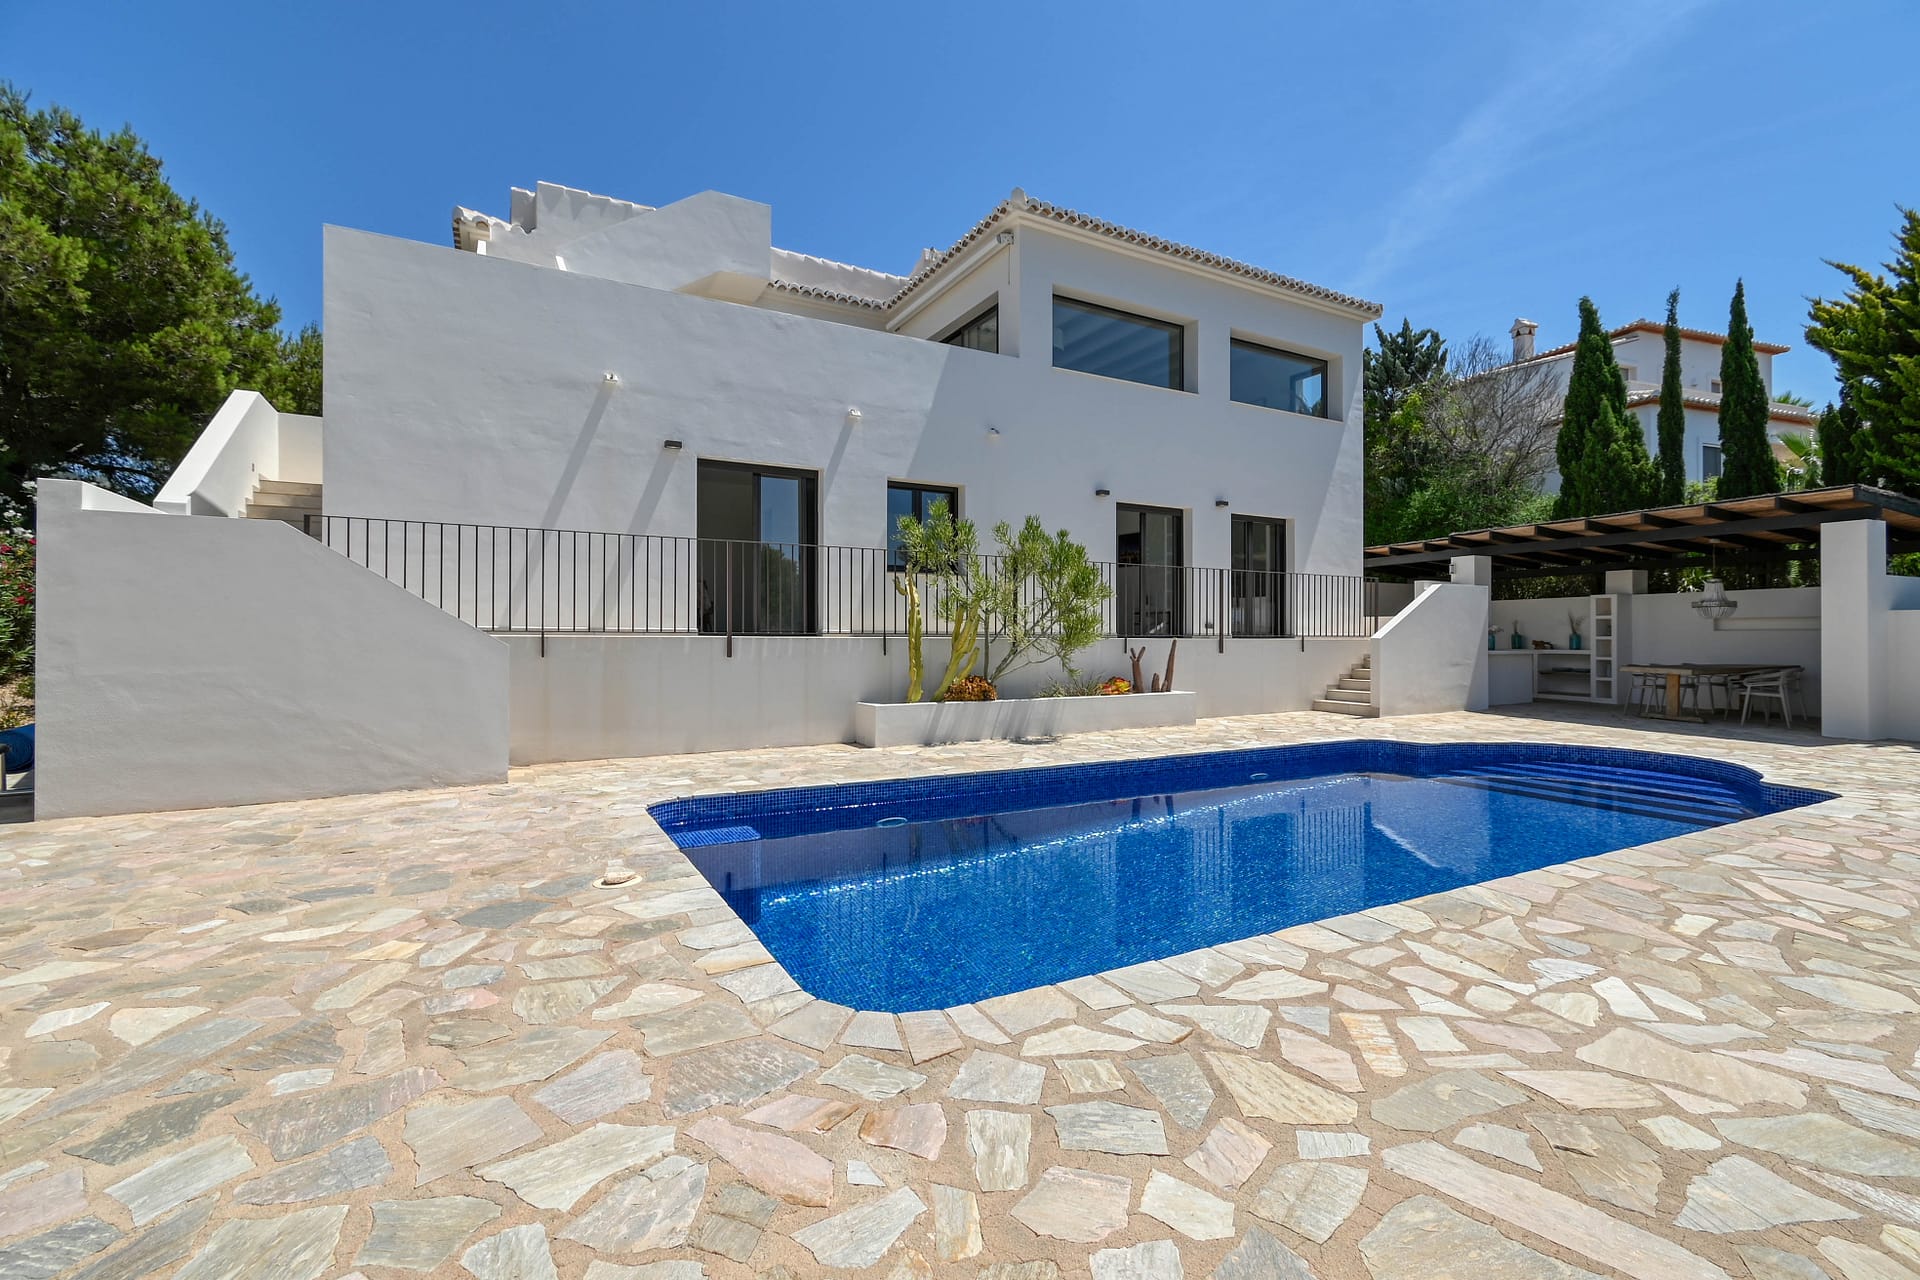
South-facing - heated saltwater pool and sun terraces with a mountain backdrop
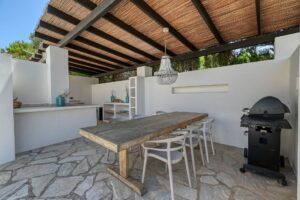
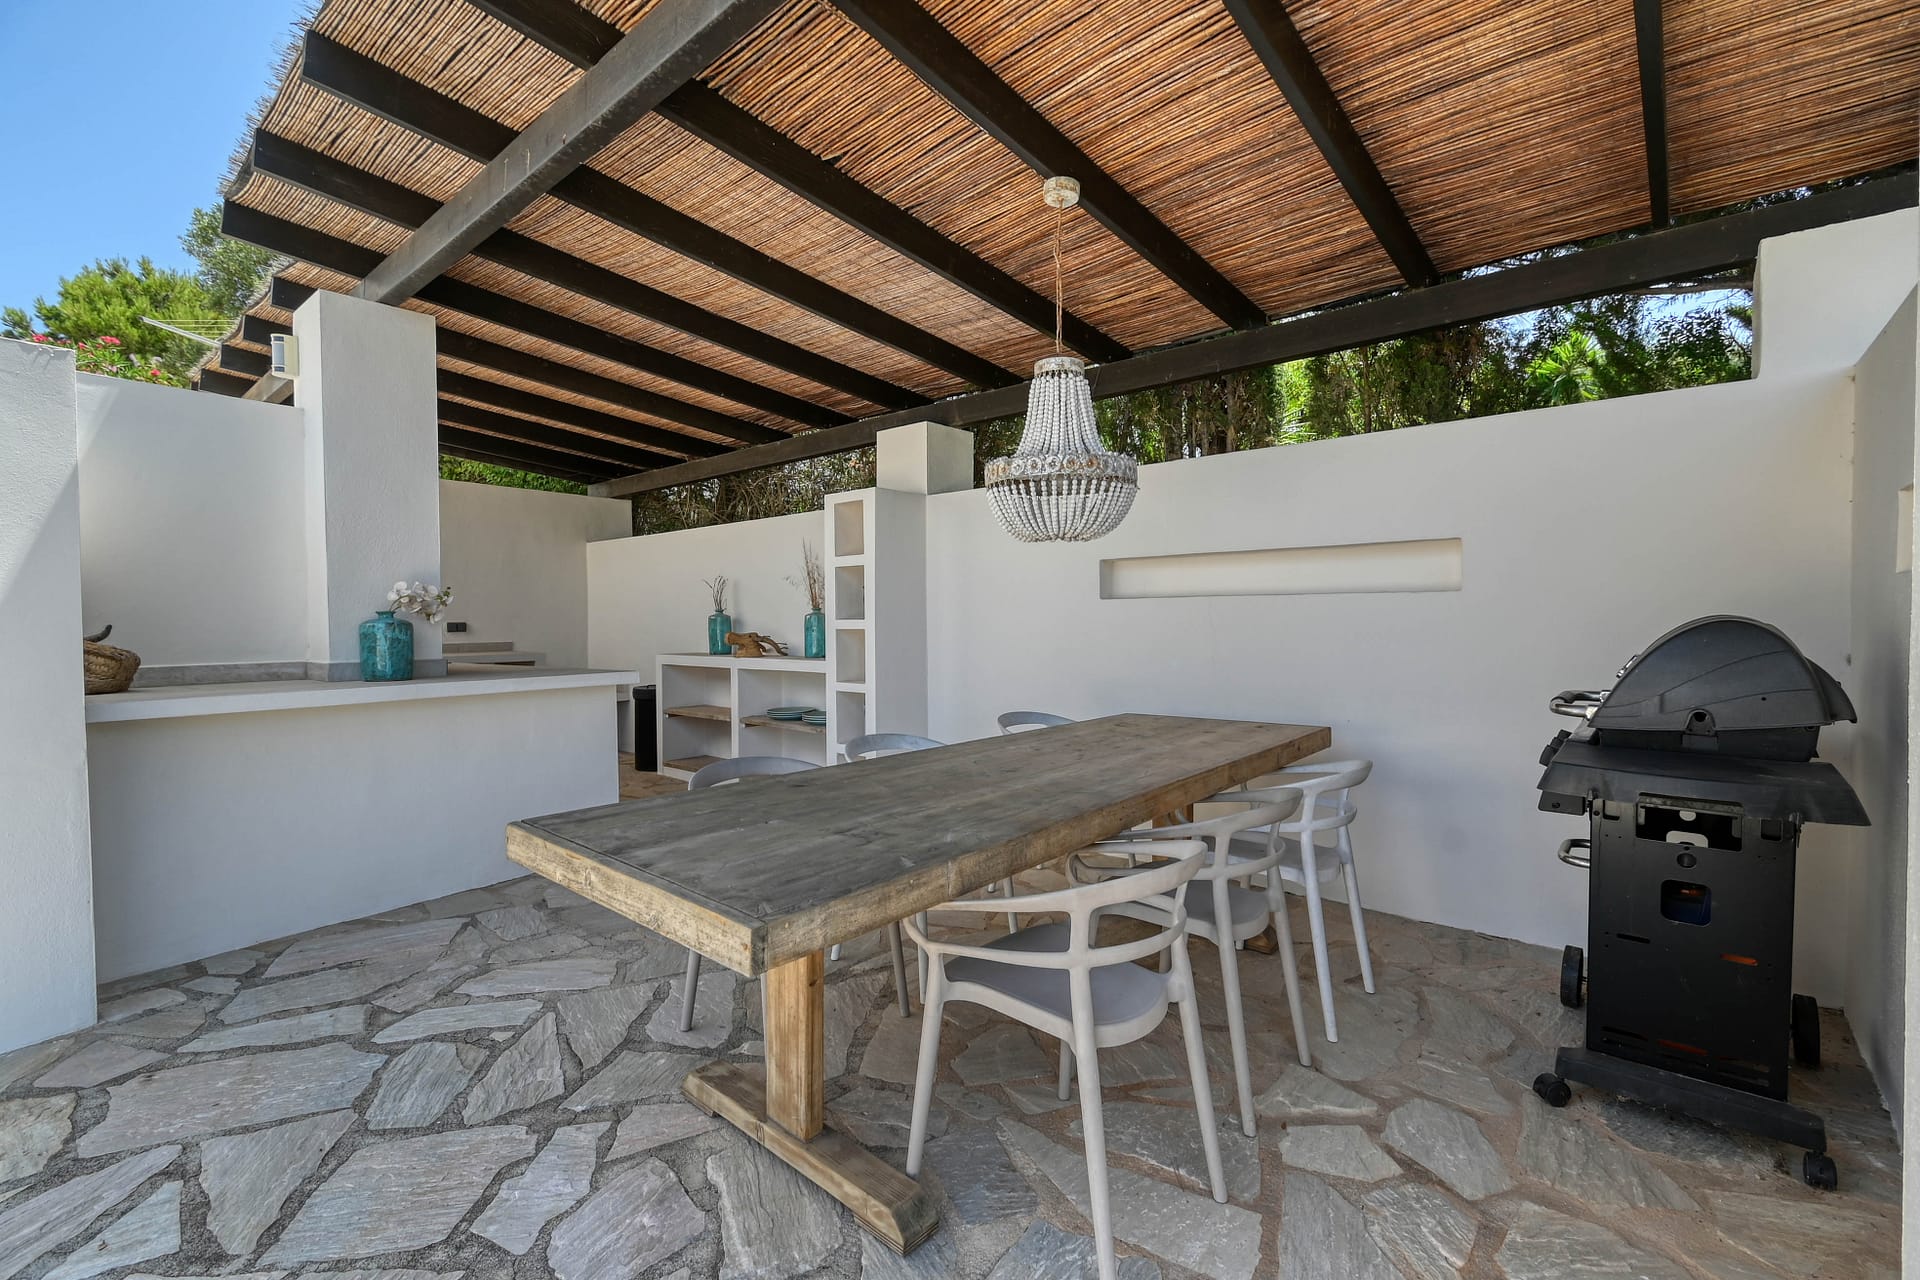
Summer Kitchen with integrated appliances and BBQ
Beautifully renovated throughout in 2017, with striking wooden beam ceilings
Open-plan upper level: lounge, dining and fully equipped kitchen
Contemporary kitchen with premium Bosch appliances and extensive cabinetry
Four bedrooms; two en-suite, including a principal suite with bath and separate walk-in shower
Three bedrooms opening directly onto the pool terrace via private balconies
Electric blinds to every bedroom
Guest cloakroom, utility room with kitchenette and generous storage throughout
Gas Central Heating (pre -installed in the bedrooms)
Feature gas fire place in the living room
Hot and Cold A/C Throughout
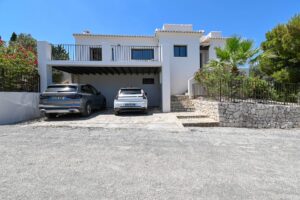
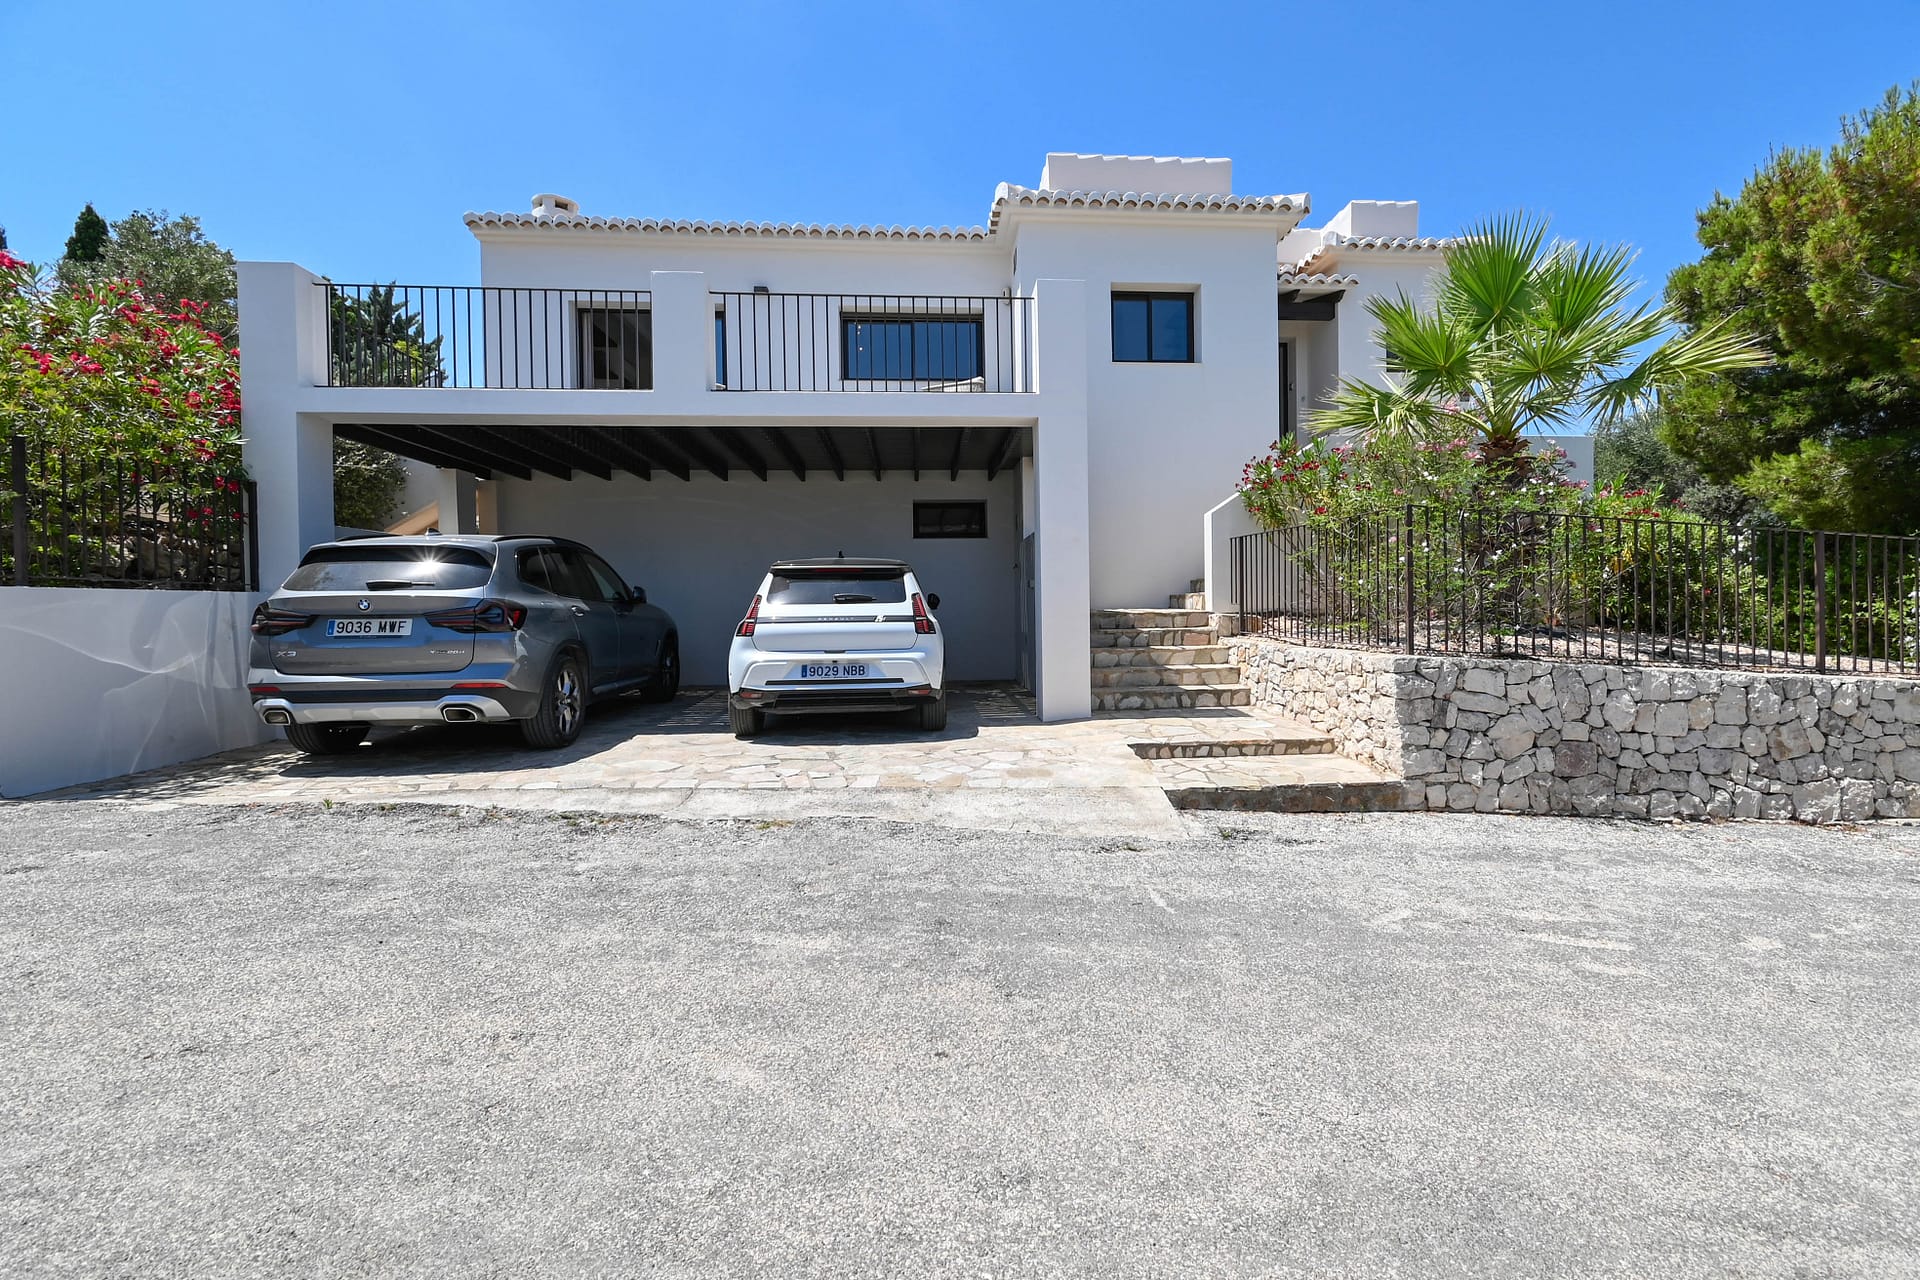
Off Road Parking off two streets
Offering a rare combination of 360-degree views, absolute privacy, comfort and refined Mediterranean elegance, this remarkable residence is a singular opportunity to acquire a truly special home in one of the Costa Blanca's most desirable and sought-after locations.
Area Guide
The villa sits within one of Jávea's most coveted enclaves, in the shadow of the Montgó and within easy reach of the Portitxol coastline — a stretch celebrated for its crystalline coves, the landmark island that gives the area its name, and some of the finest sea-and-mountain scenery on the northern Costa Blanca. It is an address that combines the seclusion of an elevated, green hillside with quick access to beaches, marinas, golf and the cosmopolitan dining of Jávea, Moraira and the wider region. The location is also drawing growing attention from discerning buyers and investors: this is a pocket of the coast where quality homes are in firm demand and limited supply, making a residence of this calibre and aspect not only a place to live exceptionally well, but a compelling proposition for the years ahead.
Town
- Town: javea
- Neighbourhood: Portichol
- Town: Javea
Energy certificate
- Energy rating: G
Request more information
Extra
- title_en_gb: Villa in Javea | Portichol
- title_de: Villa in Javea | Portichol
- title_es: Villa en Jávea | Portichol
-
description_alternative_nl:
Deze volledig gerenoveerde villa in Javea Portichol ligt op een verhoogde positie en biedt een uitzonderlijk 360° uitzicht op zee, bergen en lucht. De woning heeft 4 slaapkamers en 3 badkamers, een open woonverdieping met balkenplafond en een terras met zicht op het eiland Portichol.
Ligging en omgeving
De villa ligt in Portichol in Javea, op een bevoorrechte, verhoogde locatie met veel privacy. Vanuit de belangrijkste leefruimtes kijk je uit over de kustlijn en het iconische eiland Portichol, terwijl de zuidzijde juist gericht is op een indrukwekkend bergpanorama.
De woning en indeling
De woning heeft een bebouwde oppervlakte van 260 m² en is verdeeld over twee verdiepingen. Op de bovenverdieping bevindt zich een elegante open leefruimte met lounge, eetgedeelte en een volledig uitgeruste keuken. Aansluitend ligt een royaal terras dat direct vanuit de woonkamer bereikbaar is. Op deze verdieping zijn ook een gastentoilet en praktische bergruimte aanwezig.
De benedenverdieping is ingericht met vier slaapkamers. Twee slaapkamers beschikken over een en-suite badkamer, waaronder de hoofdsuite met ligbad en een aparte inloopdouche. De overige badkamers zijn uitgevoerd met stijlvolle inloopdouches. Drie slaapkamers hebben via een privébalkon directe toegang tot het zwembadterras. Daarnaast is er een bijkeuken/utility room met kitchenette en extra opslagruimte.
Afwerking en comfort
De villa is volledig gerenoveerd in 2017 en combineert hedendaags comfort met mediterrane uitstraling, onder meer door de houten balkenplafonds. De keuken is afgewerkt met hoogwaardige Bosch-apparatuur en veel kastruimte. In alle slaapkamers zijn elektrische rolluiken aanwezig. Verder is er airconditioning (warm/koud) door de hele woning, een sfeervolle gashaard in de woonkamer en gasgestookte centrale verwarming die in de slaapkamers is voorbereid.
Buitenruimte
Het perceel is circa 800 m² en biedt meerdere buitenzones die elk een ander uitzicht benadrukken. Aan de zuidzijde liggen de zonneterrassen met een verwarmd zoutwaterzwembad en uitzicht op de bergen. Aan de zeezijde sluit een terras aan op de leefruimte, ideaal om het uitzicht richting het eiland Portichol te beleven. Bovenop is een extern solarium dat het volledige 360° panorama samenbrengt. Buiten is er bovendien een summer kitchen met geïntegreerde apparatuur en BBQ. Parkeren kan op eigen terrein, met toegang vanaf twee straten.
Met 4 slaapkamers en 3 badkamers, een verwarmd zoutwaterzwembad, solarium en zowel zee- als berguitzicht is dit een bijzonder complete villa op een verhoogde locatie in Javea Portichol, dicht bij de kust en de baaien waar de omgeving om bekendstaat.
-
description_alternative_en:
This fully renovated villa in Javea Portichol enjoys an elevated position and delivers exceptional 360° views of sea, mountains and sky. The property offers 4 bedrooms and 3 bathrooms, an open-plan main level with beamed ceilings, and a terrace with views towards the Isle of Portichol.
Location and surroundings
Set in Portichol, Javea, the villa occupies a privileged elevated position with a high degree of privacy. From the main living areas you look out towards the coastline and the iconic Isle of Portichol, while the south-facing side opens to a magnificent mountain panorama.
The property and layout
The villa has a built area of 260 m² arranged over two levels. The upper floor is dedicated to elegant open-plan living, combining a lounge, dining area and a fully equipped kitchen. A generous terrace connects directly to the living space. This level also includes a guest cloakroom and practical storage.
The lower floor comprises four bedrooms. Two bedrooms feature en-suite bathrooms, including the principal suite with a bath and a separate walk-in shower. The remaining bathrooms are fitted with refined walk-in showers. Three bedrooms open to the pool terrace via private balconies. A utility room with kitchenette and additional storage completes the layout.
Finishes and features
Beautifully renovated in 2017, the villa blends contemporary comfort with Mediterranean character, highlighted by striking wooden beam ceilings. The kitchen is fitted with premium Bosch appliances and extensive cabinetry. All bedrooms have electric blinds. Comfort features include hot and cold air conditioning throughout, a feature gas fireplace in the living room, and gas central heating pre-installed in the bedrooms.
Outdoor space
The plot is approx. 800 m² and offers several outdoor areas, each oriented to a different horizon. South-facing sun terraces surround a heated saltwater pool with a mountain backdrop. A sea-view terrace extends from the main living level, while an external rooftop solarium provides the full 360° panorama. There is also a summer kitchen with integrated appliances and BBQ. Off-road parking is available with access from two streets.
With 4 bedrooms and 3 bathrooms, a heated saltwater pool, rooftop solarium, and both sea and mountain views, this is a notably complete villa in an elevated setting in Javea Portichol, close to the coastline and the coves the area is known for.
-
description_alternative_de:
Diese vollständig renovierte Villa in Javea Portichol liegt in erhöhter Lage und bietet ein außergewöhnliches 360°-Panorama auf Meer, Berge und Himmel. Die Immobilie verfügt über 4 Schlafzimmer und 3 Badezimmer, eine offene Wohnebene mit Holzbalkendecken sowie eine Terrasse mit Blick auf die Insel Portichol.
Lage und Umgebung
Die Villa befindet sich in Portichol in Javea, in privilegierter, erhöhter Lage mit viel Privatsphäre. Von den wichtigsten Wohnbereichen eröffnet sich der Blick auf die Küste und die ikonische Insel Portichol, während die Südseite auf ein beeindruckendes Bergpanorama ausgerichtet ist.
Die Immobilie und ihre Raumaufteilung
Die Immobilie hat eine bebaute Fläche von 260 m² und erstreckt sich über zwei Etagen. Auf der oberen Ebene befindet sich der elegante, offene Wohnbereich mit Wohnzimmer, Essbereich und voll ausgestatteter Küche. Eine großzügige Terrasse ist direkt vom Wohnbereich aus zugänglich. Außerdem gibt es auf dieser Etage ein Gäste-WC sowie praktische Abstellflächen.
Im unteren Geschoss liegen vier Schlafzimmer. Zwei Schlafzimmer verfügen über en-suite Badezimmer, darunter die Hauptsuite mit Badewanne und separater Walk-in-Dusche. Die weiteren Badezimmer sind mit stilvollen Walk-in-Duschen ausgestattet. Drei Schlafzimmer haben über private Balkone direkten Zugang zur Poolterrasse. Ergänzt wird das Raumangebot durch einen Hauswirtschaftsraum mit Kitchenette und zusätzlichen Staumöglichkeiten.
Ausstattung und Komfort
Die Villa wurde 2017 vollständig renoviert und verbindet modernen Komfort mit mediterranem Charakter, unter anderem durch markante Holzbalkendecken. Die Küche ist mit hochwertigen Bosch-Geräten und umfangreichen Einbauten ausgestattet. In allen Schlafzimmern sind elektrische Rollläden vorhanden. Zur Ausstattung gehören zudem Klimaanlage warm/kalt im gesamten Haus, ein Gas-Kamin im Wohnzimmer sowie eine Gas-Zentralheizung, die in den Schlafzimmern vorinstalliert ist.
Außenbereich
Das Grundstück umfasst ca. 800 m² und bietet mehrere Außenbereiche mit unterschiedlichen Ausrichtungen. Auf der Südseite befinden sich Sonnenterrassen mit beheiztem Salzwasserpool und Bergkulisse. Eine Meerblick-Terrasse schließt an den Wohnbereich an, und ein externes Dachsolarium bietet das vollständige 360°-Panorama. Zusätzlich gibt es eine Sommerküche mit integrierten Geräten und BBQ. Parkmöglichkeiten bestehen auf dem Grundstück, mit Zufahrt von zwei Straßen.
Mit 4 Schlafzimmern und 3 Badezimmern, beheiztem Salzwasserpool, Dachsolarium sowie Meer- und Bergblick ist dies eine außergewöhnlich komplette Villa in erhöhter Lage in Javea Portichol, nahe der Küste und den bekannten Buchten der Umgebung.
-
description_alternative_es:
Esta villa totalmente reformada en Javea Portichol se sitúa en una posición elevada y ofrece unas vistas excepcionales de 360° al mar, a las montañas y al cielo. La vivienda cuenta con 4 dormitorios y 3 baños, una planta principal de concepto abierto con techos de vigas de madera y una terraza con vistas hacia la isla de Portichol.
Ubicación y entorno
La villa se encuentra en Portichol, Javea, en una ubicación privilegiada y elevada que aporta privacidad. Desde las principales estancias se disfruta de vistas hacia la costa y la emblemática isla de Portichol, mientras que la orientación sur se abre a un magnífico panorama de montaña.
La vivienda y su distribución
La propiedad tiene una superficie construida de 260 m² y se distribuye en dos plantas. En la planta superior se ubica una elegante zona de día de planta abierta con salón, comedor y cocina totalmente equipada. Desde el salón se accede directamente a una amplia terraza. En esta planta también hay un aseo de cortesía y espacios de almacenaje.
La planta inferior alberga cuatro dormitorios. Dos de ellos disponen de baño en suite, incluyendo la suite principal con bañera y ducha tipo walk-in independiente. Los demás baños están equipados con duchas tipo walk-in. Tres dormitorios tienen acceso directo a la terraza de la piscina mediante balcones privados. Además, hay un lavadero con kitchenette y almacenamiento adicional.
Calidades y equipamiento
Reformada íntegramente en 2017, la villa combina confort contemporáneo con carácter mediterráneo, destacando los techos con vigas de madera. La cocina incorpora electrodomésticos Bosch de alta gama y abundante mobiliario. Todos los dormitorios cuentan con persianas eléctricas. La vivienda dispone de aire acondicionado frío/calor en toda la casa, chimenea de gas en el salón y calefacción central de gas preinstalada en los dormitorios.
Espacio exterior
La parcela es de aprox. 800 m² y ofrece varias zonas exteriores con distintas orientaciones. Las terrazas soleadas orientadas al sur rodean una piscina climatizada de agua salada con vistas a la montaña. Una terraza con vistas al mar se conecta con la zona de estar, y un solárium exterior en la azotea ofrece el panorama completo de 360°. También hay una cocina de verano con electrodomésticos integrados y barbacoa. Se dispone de aparcamiento dentro de la parcela, con acceso desde dos calles.
Con 4 dormitorios y 3 baños, piscina climatizada de agua salada, solárium y vistas al mar y a la montaña, esta es una villa especialmente completa en una posición elevada en Javea Portichol, cerca de la costa y de las calas por las que la zona es conocida.