Características
- Tipo: Villa
- Dormitorios: 3
- Baños: 3
- Superficie construida: 180 m²
- Parcela: 1105 m²
- Piscina: Si
- Obra nueva: Si
- Referencia: 90076
Descripción
-
Descripción:
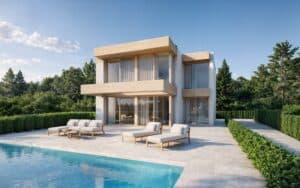
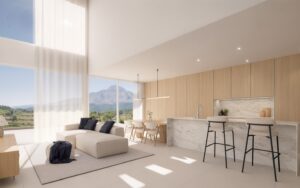
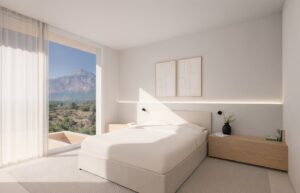
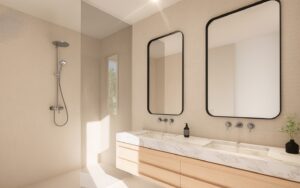
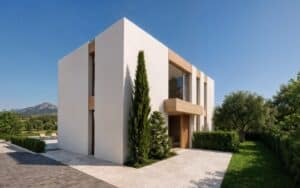
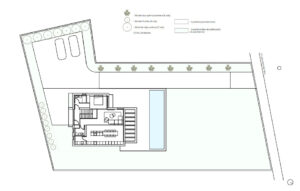
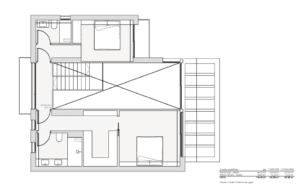
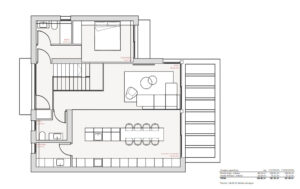
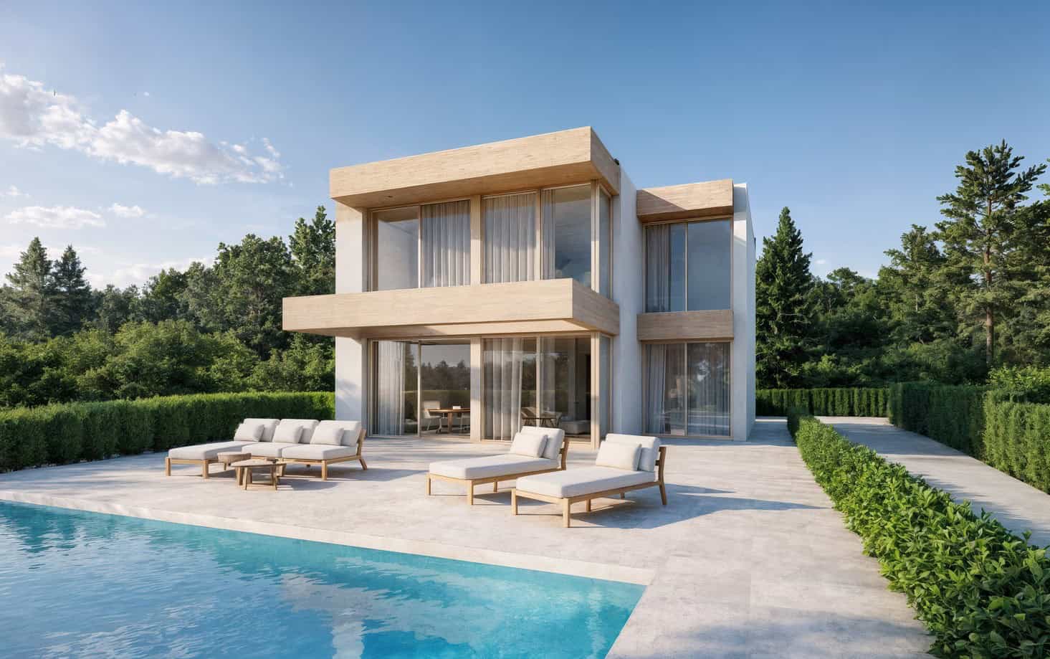
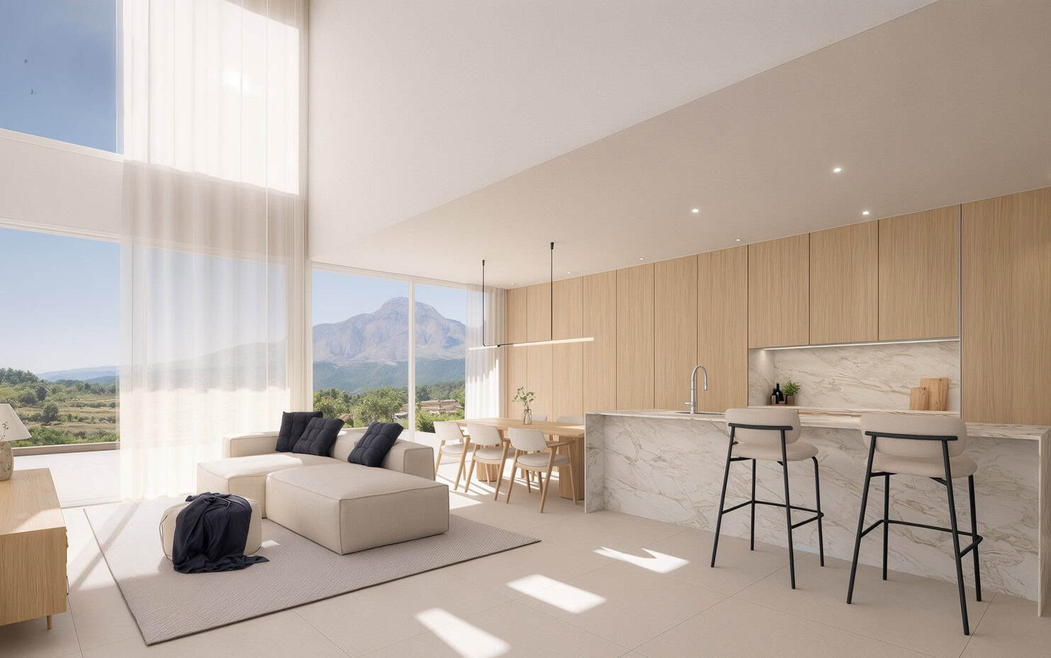
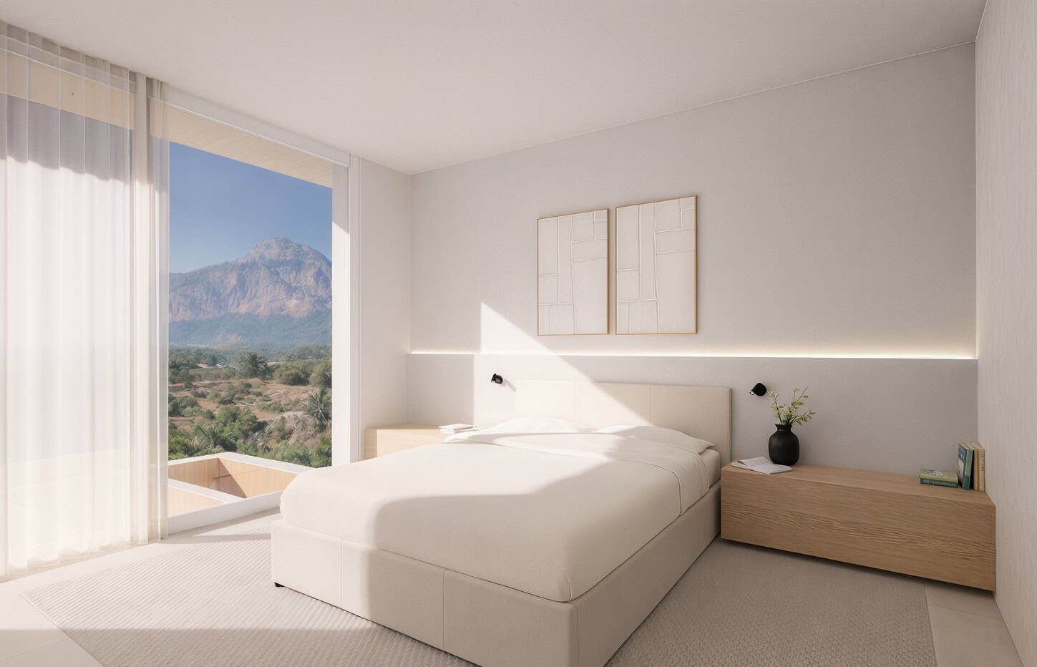
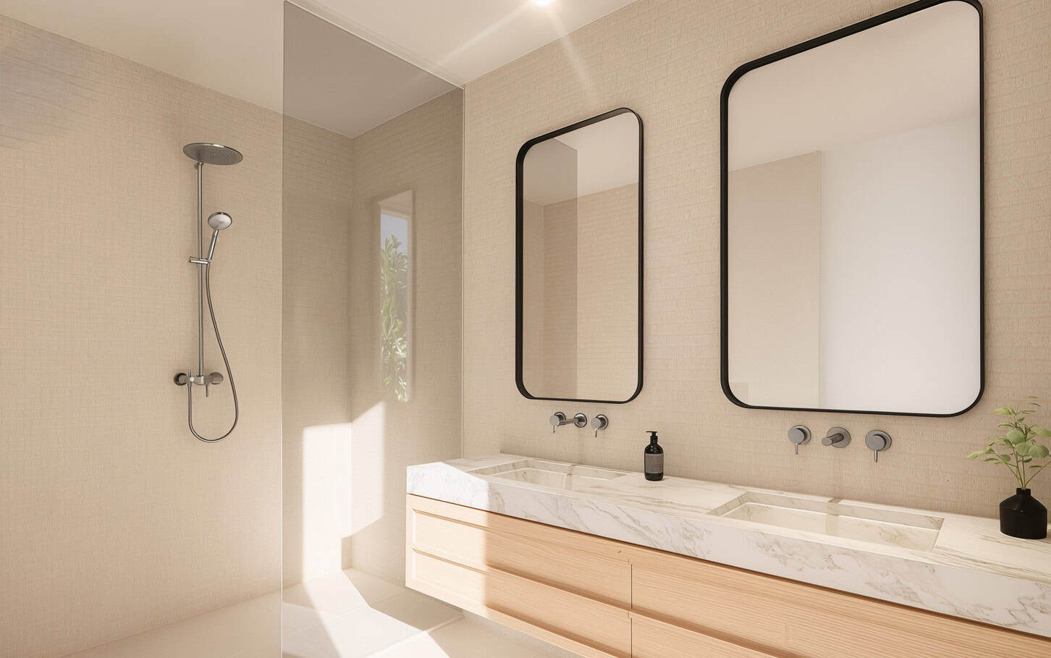
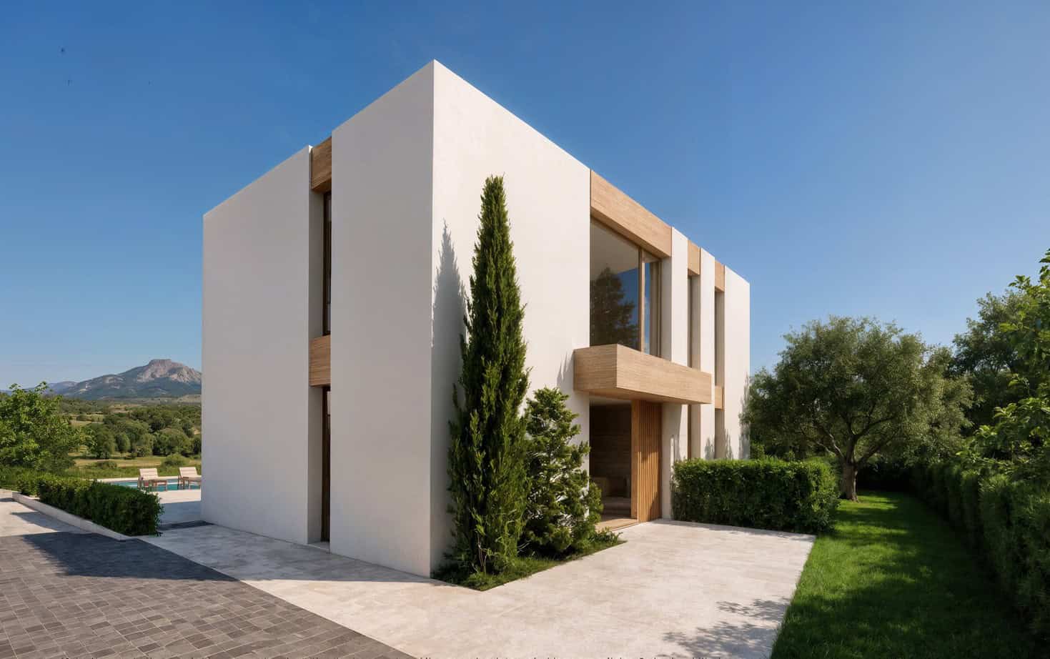
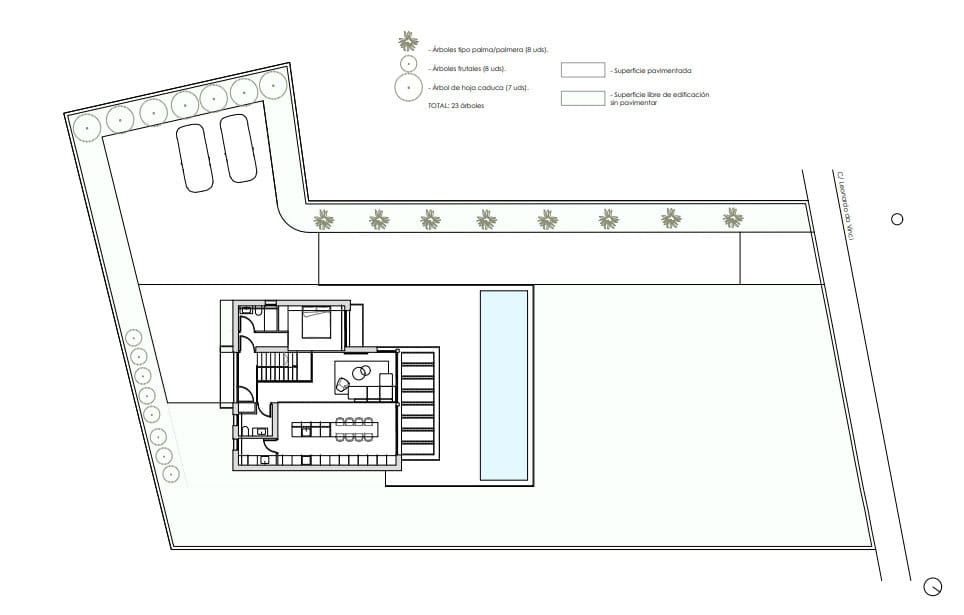
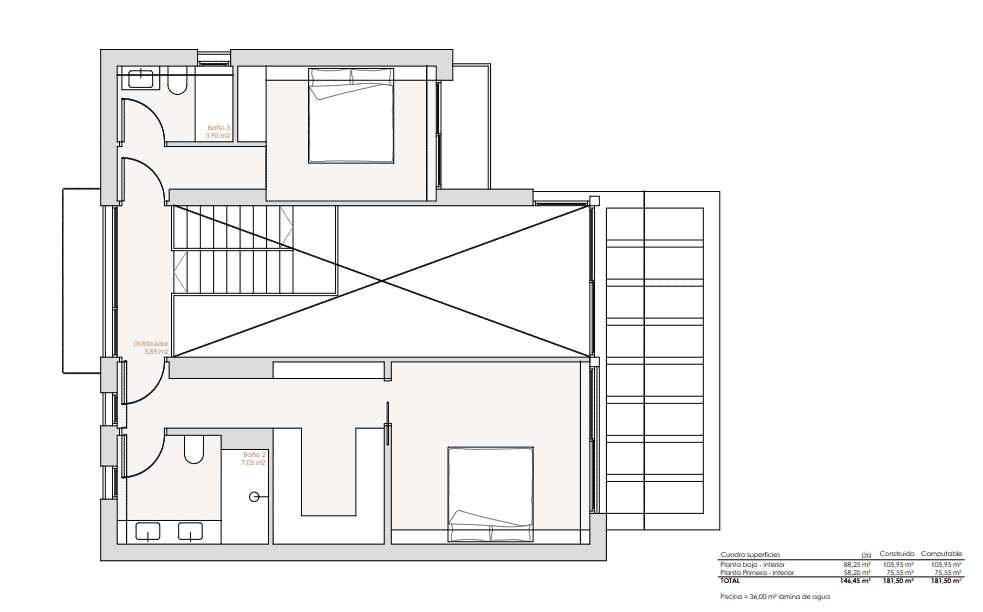
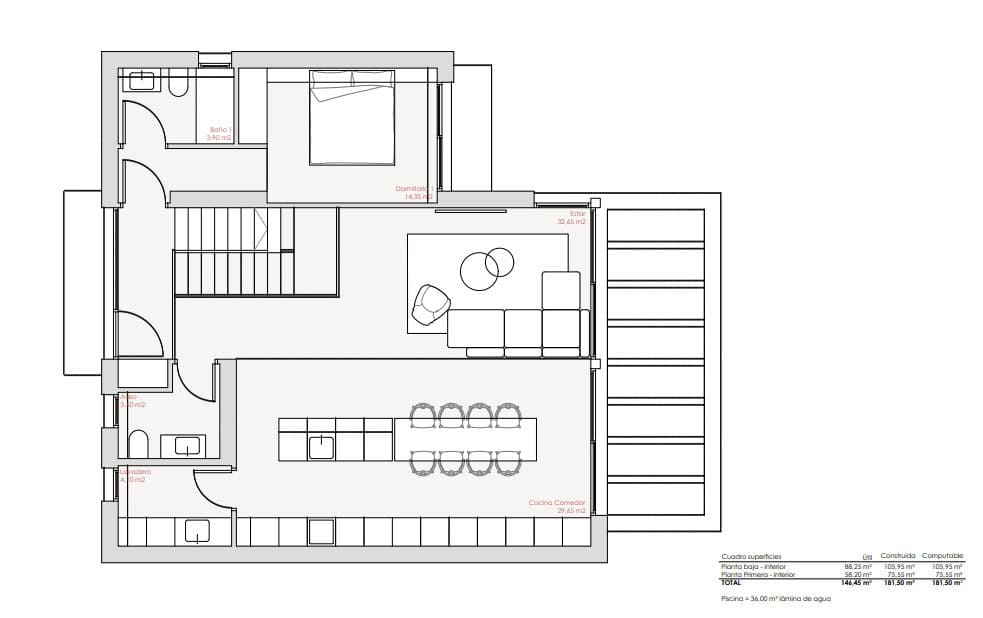
A stylish new-build villa located in the popular residential area of Villas del Vent, Jávea, designed to offer a comfortable and practical home with bright, spacious interiors and attractive outdoor areas. The villa is distributed over two floors and features 3 bedrooms and 2 bathrooms, with a well-planned layout that makes excellent use of the available space. On the main living level, the property offers a generous open-plan kitchen, dining and living area, creating a bright and welcoming space with direct access to the outdoor areas. This level also benefits a bedroom with en-suite bathroom, that also could be used as a lounge, office or multipurpose space, as well as a guest bathroom and laundry/storage. The upper floor comprises two further bedrooms and a bathroom, including a spacious principal bedroom with dressing. The design also provides access to the terraces, making the most of the surrounding views and Mediterranean climate. Outside, the villa will feature a private swimming pool of approximately 36 m², together with terraces and areas designed for outdoor living and relaxing in the Jávea sunshine. The property is planned with a contemporary style, clean lines and a practical distribution, making it ideal as a permanent residence, holiday home or investment property on the Costa Blanca. Key Features New-build villa located in Villas del Vent, Jávea 3 bedrooms with en-suite bathroom + guest toilet Master bedroom with dressing Spacious open-plan kitchen, dining and living area Private swimming pool of approx. 36 m² Terraces and outdoor living areas Approx. 181.50 m² constructed Modern and practical design With construction expected to start in October–November 2026, now is the perfect time to get in touch. Contact us today for more information and don’t miss this fantastic opportunity to own a brand-new villa in Jávea!
Localidad
- Localidad: javea
- Zona: Villes del Vent
- Localidad: Javea
Equipamiento
- Equipamiento:
Certificado energético
- Calificación energética: G
Solicitar más información
Extra
- title_en_gb: Villa in Javea | Villes del Vent
- title_de: Villa in Javea | Villes del Vent
- title_es: Villa en Jávea | Villes del Vent
-
description_alternative_nl:
Deze stijlvolle nieuwbouw villa ligt in de geliefde woonwijk Villes del Vent in Javea en combineert een moderne uitstraling met een praktische indeling en veel lichtinval.
Ligging en omgeving
Villes del Vent in Javea is een populaire, rustige woonomgeving met een aangenaam residentieel karakter. De woning is ontworpen om optimaal te profiteren van het buitenleven en het mediterrane klimaat, met meerdere terrassen die aansluiten op de leefruimtes.
De woning en indeling
De villa is verdeeld over twee verdiepingen en heeft een bebouwde oppervlakte van circa 180 m². Op de hoofdverdieping bevindt zich een royale open keuken met eet- en woonkamer, met directe toegang naar buiten. Verder is er op dit niveau een slaapkamer met en-suite badkamer die ook geschikt is als lounge, kantoor of multifunctionele ruimte, plus een gastentoilet en een wasruimte/berging.
Op de bovenverdieping liggen nog twee slaapkamers en een extra badkamer. De hoofdslaapkamer is ruim opgezet en beschikt over een dressing. Vanuit deze verdieping is er eveneens toegang tot terrassen.
Afwerking en comfort
De woning krijgt een eigentijdse, moderne vormgeving met strakke lijnen en een doordachte, praktische verdeling van de ruimtes. Grote open leefruimtes en een logische indeling zorgen voor een comfortabele woonbeleving.
Buitenruimte
Het perceel is circa 1.100 m² en wordt ingericht met terrassen en buitenruimtes om te ontspannen en te genieten van de zon. Er komt een privézwembad van ongeveer 36 m², passend bij het ontwerp van de villa.
De villa beschikt over 3 slaapkamers en 3 badkamers, verdeeld over twee verdiepingen, met een ruime open leefruimte, dressing bij de hoofdslaapkamer, terrassen en een privézwembad in Javea Villes del Vent.
-
description_alternative_en:
This stylish new-build villa is located in the sought-after residential area of Villes del Vent in Javea, combining contemporary architecture with a practical layout and bright interiors.
Location and surroundings
Villes del Vent in Javea is a popular, peaceful residential area with an established neighbourhood feel. The villa is designed to make the most of the Mediterranean climate, with terraces connected to the main living spaces for easy outdoor living.
The property and layout
The villa is arranged over two floors and has a built area of approximately 180 m². On the main living level there is a generous open-plan kitchen, dining and living area with direct access to the outdoor spaces. This floor also includes a bedroom with an en-suite bathroom, which can also be used as a lounge, office or multipurpose room, plus a guest toilet and a laundry/storage area.
Upstairs there are two further bedrooms and an additional bathroom. The principal bedroom is spacious and features a dressing area. This level also provides access to terraces.
Finishes and features
The property is planned with a modern, contemporary style, clean lines and a practical distribution of space. The open living areas and well-considered layout create a comfortable home environment.
Outdoor space
The plot is approximately 1,100 m² and will include terraces and outdoor areas designed for relaxing in the Javea sunshine. A private swimming pool of around 36 m² is also planned.
The villa offers 3 bedrooms and 3 bathrooms over two floors, with a spacious open-plan living area, a dressing area in the principal bedroom, terraces and a private pool in Javea Villes del Vent.
-
description_alternative_de:
Diese stilvolle Neubau-Villa befindet sich in der beliebten Wohngegend Villes del Vent in Javea und verbindet modernes Design mit einer praktischen Raumaufteilung und hellen, großzügigen Innenräumen.
Lage und Umgebung
Villes del Vent in Javea ist eine gefragte, ruhige Wohnlage mit überwiegend privatem Wohncharakter. Die Villa ist so konzipiert, dass das mediterrane Klima optimal genutzt wird, unter anderem durch Terrassen, die direkt an die Wohnbereiche anschließen.
Die Immobilie und ihre Raumaufteilung
Die Villa erstreckt sich über zwei Etagen und hat eine bebaute Fläche von circa 180 m². Auf der Hauptebene befindet sich ein großzügiger, offener Bereich mit Küche, Essplatz und Wohnzimmer sowie direktem Zugang zu den Außenbereichen. Außerdem gibt es auf dieser Etage ein Schlafzimmer mit Bad en suite, das auch als Lounge, Büro oder Mehrzweckraum genutzt werden kann, ein Gäste-WC sowie einen Hauswirtschafts-/Abstellraum.
Im Obergeschoss liegen zwei weitere Schlafzimmer und ein zusätzliches Badezimmer. Das Hauptschlafzimmer ist großzügig gestaltet und verfügt über einen Ankleidebereich. Auch von dieser Etage besteht Zugang zu Terrassen.
Ausstattung und Komfort
Geplant ist ein zeitgemäßes, modernes Erscheinungsbild mit klaren Linien und einer durchdachten, praktischen Aufteilung. Offene Wohnbereiche und eine logische Raumstruktur sorgen für ein angenehmes Wohngefühl.
Außenbereich
Das Grundstück umfasst circa 1.100 m² und wird mit Terrassen und Bereichen für das Leben im Freien gestaltet. Vorgesehen ist zudem ein privater Pool von etwa 36 m².
Die Villa bietet 3 Schlafzimmer und 3 Badezimmer auf zwei Etagen, mit offenem Wohnkonzept, Ankleidebereich im Hauptschlafzimmer, Terrassen und privatem Pool in Javea Villes del Vent.
-
description_alternative_es:
Esta elegante villa de obra nueva se ubica en la demandada zona residencial de Villes del Vent en Jávea, con un diseño contemporáneo, una distribución práctica y estancias luminosas.
Ubicación y entorno
Villes del Vent en Jávea es una zona residencial tranquila y muy apreciada, con un entorno consolidado. La vivienda está pensada para disfrutar del clima Mediterráneo, con terrazas conectadas a las zonas de día para una vida exterior cómoda.
La vivienda y su distribución
La villa se distribuye en dos plantas y tiene una superficie construida de aproximadamente 180 m². En la planta principal se encuentra una amplia zona de cocina, comedor y salón en concepto abierto, con acceso directo a los espacios exteriores. En este nivel también hay un dormitorio con baño en suite, que puede utilizarse como sala de estar, despacho o espacio polivalente, además de un aseo de cortesía y una zona de lavandería/trastero.
La planta superior dispone de dos dormitorios adicionales y un baño. El dormitorio principal es espacioso y cuenta con vestidor. Desde esta planta también se accede a terrazas.
Calidades y equipamiento
La vivienda está proyectada con un estilo moderno y líneas limpias, priorizando una distribución funcional. Los espacios abiertos y la organización de las estancias aportan comodidad en el día a día.
Espacio exterior
La parcela es de aproximadamente 1.100 m² y contará con terrazas y zonas exteriores para relajarse y disfrutar del sol de Jávea. También está prevista una piscina privada de alrededor de 36 m².
La villa ofrece 3 dormitorios y 3 baños en dos plantas, con zona de día abierta, vestidor en el dormitorio principal, terrazas y piscina privada en Jávea Villes del Vent.