Kenmerken
- Type: Villa
- Slaapkamers: 5
- Badkamers: 3
- Bebouwd: 381 m²
- Perceel: 1105 m²
- Zwembad: Ja
- Referentie: 99431
Beschrijving
-
Beschrijving:
Five-Bedroom Villa with Guest Apartment and Montgó Backdrop in Jávea
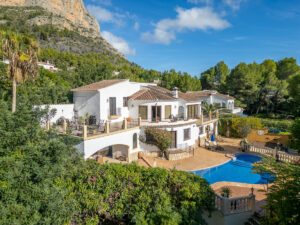
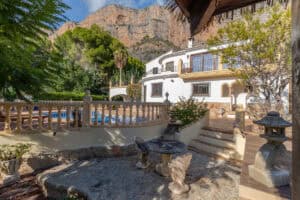
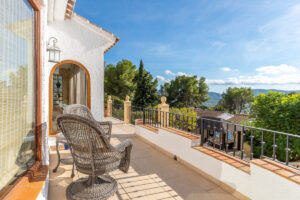
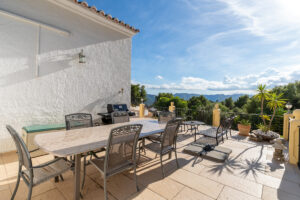
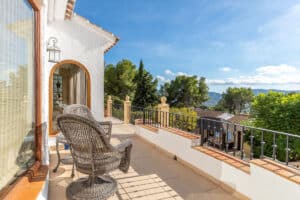
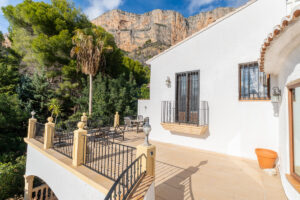
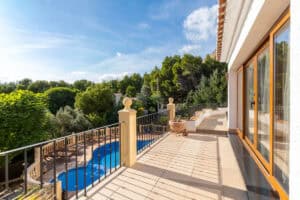
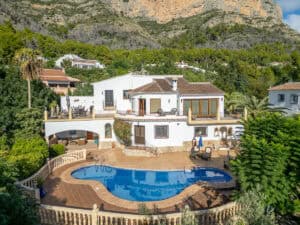
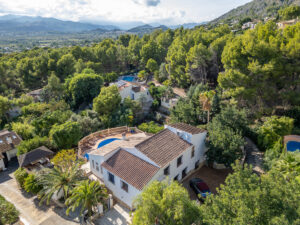
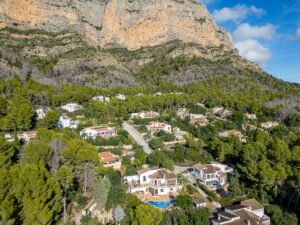
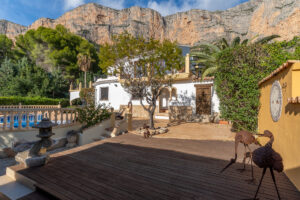
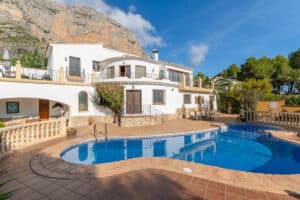
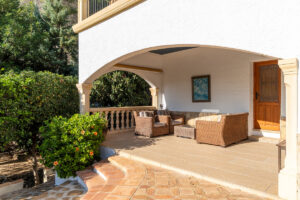
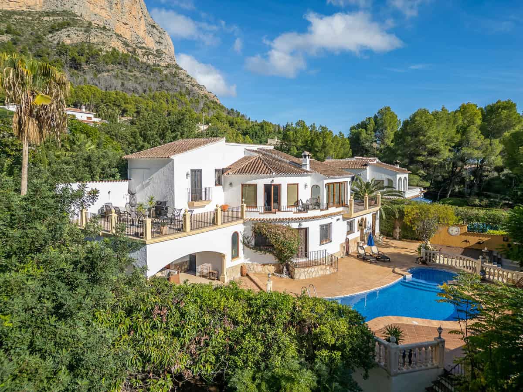
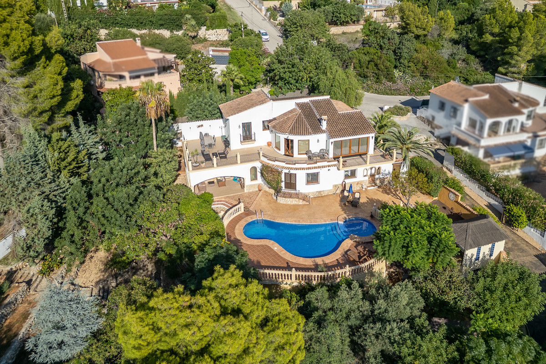
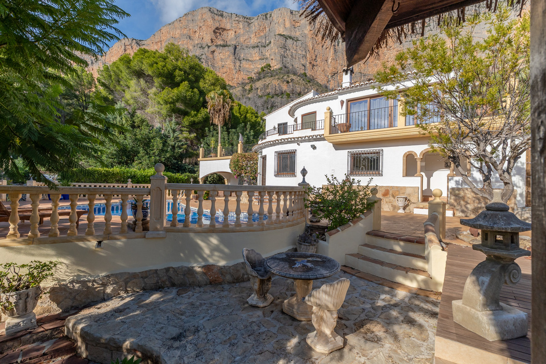
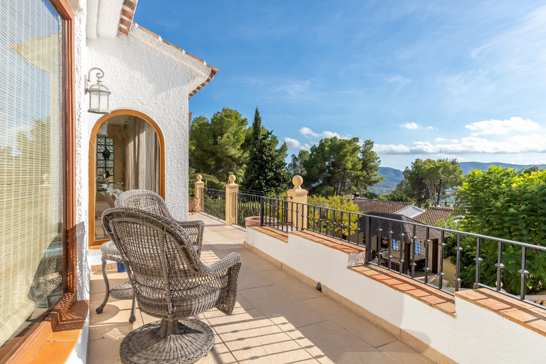
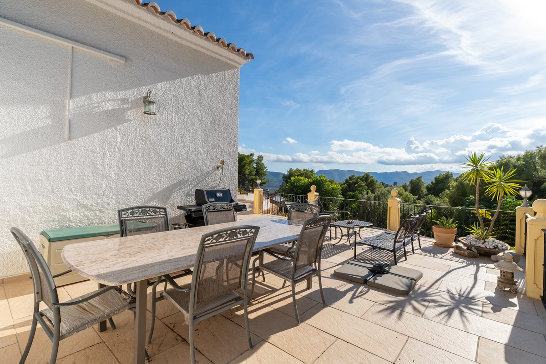
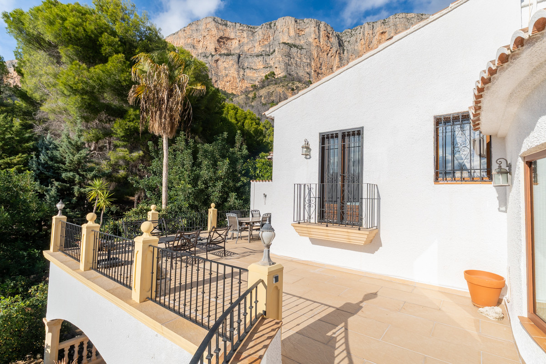
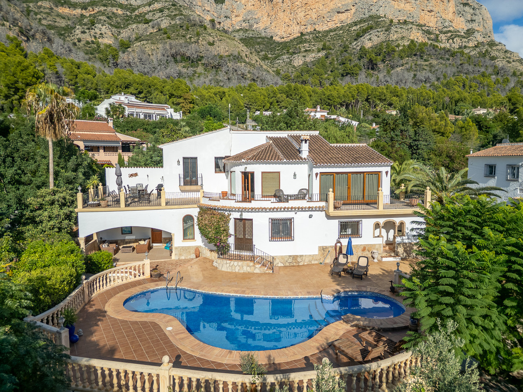
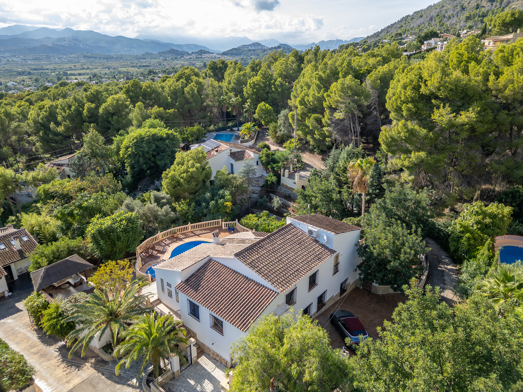
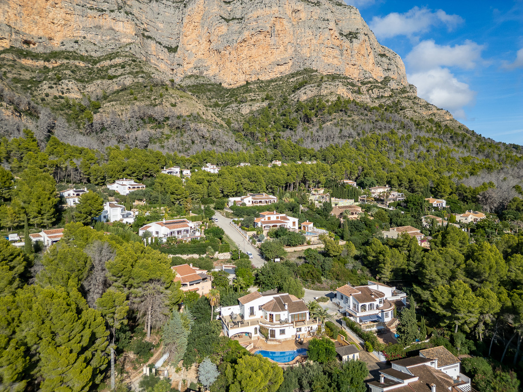
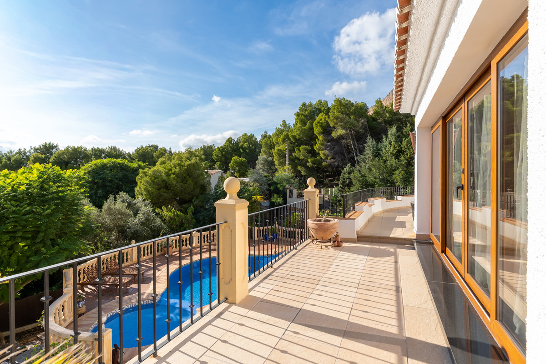
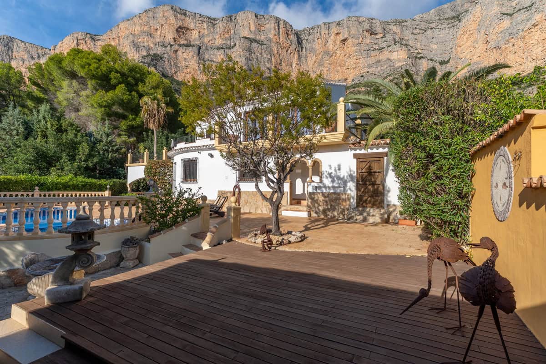
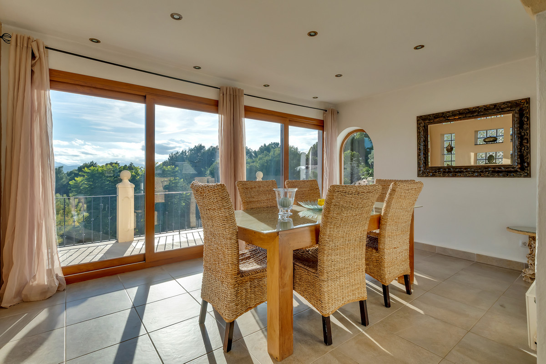
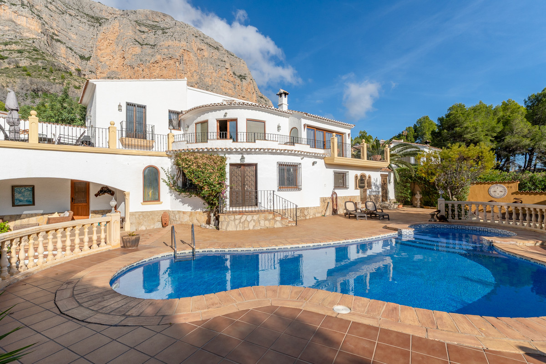
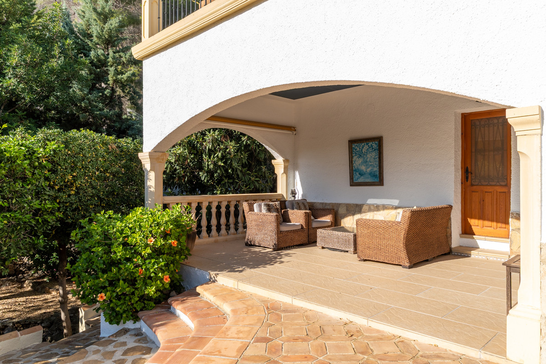
With the Montgó rising behind it, generous terraces and a substantial outdoor cabana, this five-bedroom villa in Jávea offers plenty of space for everyday living and for having family and friends to stay.
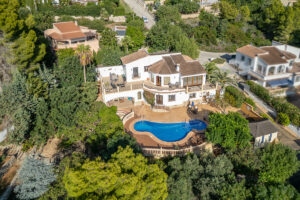
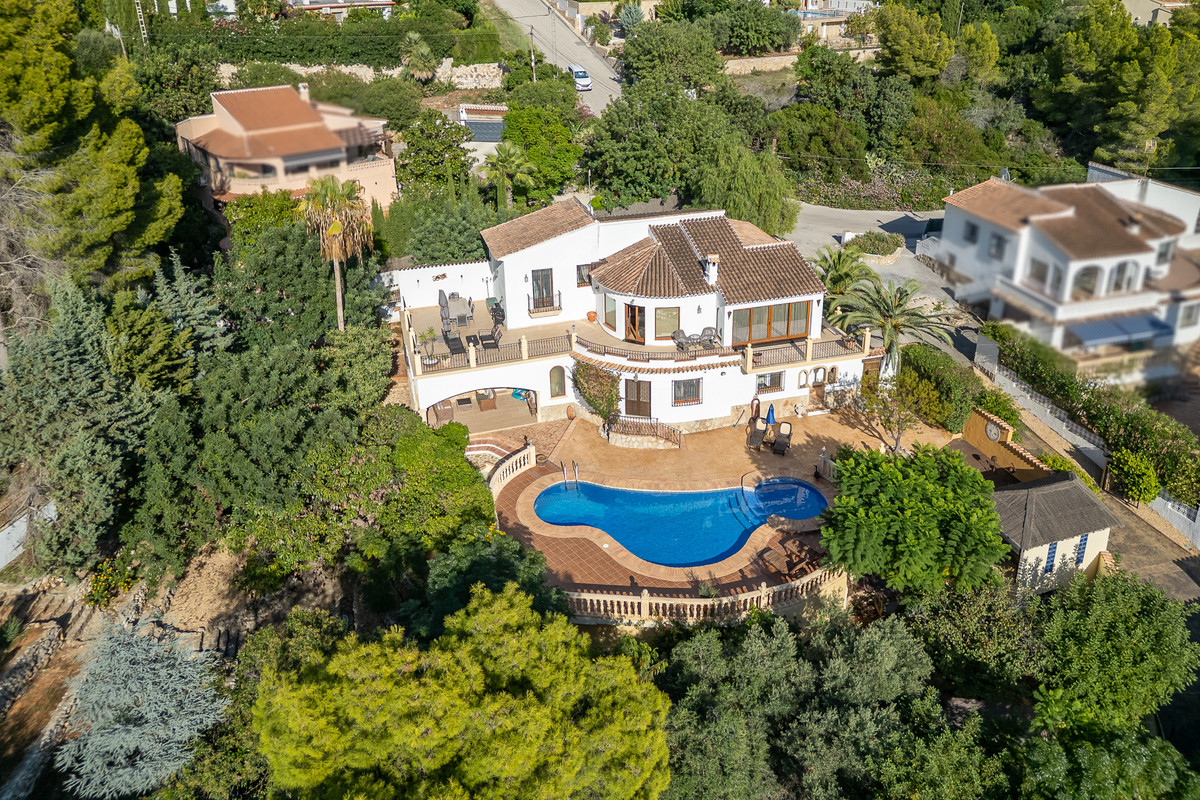
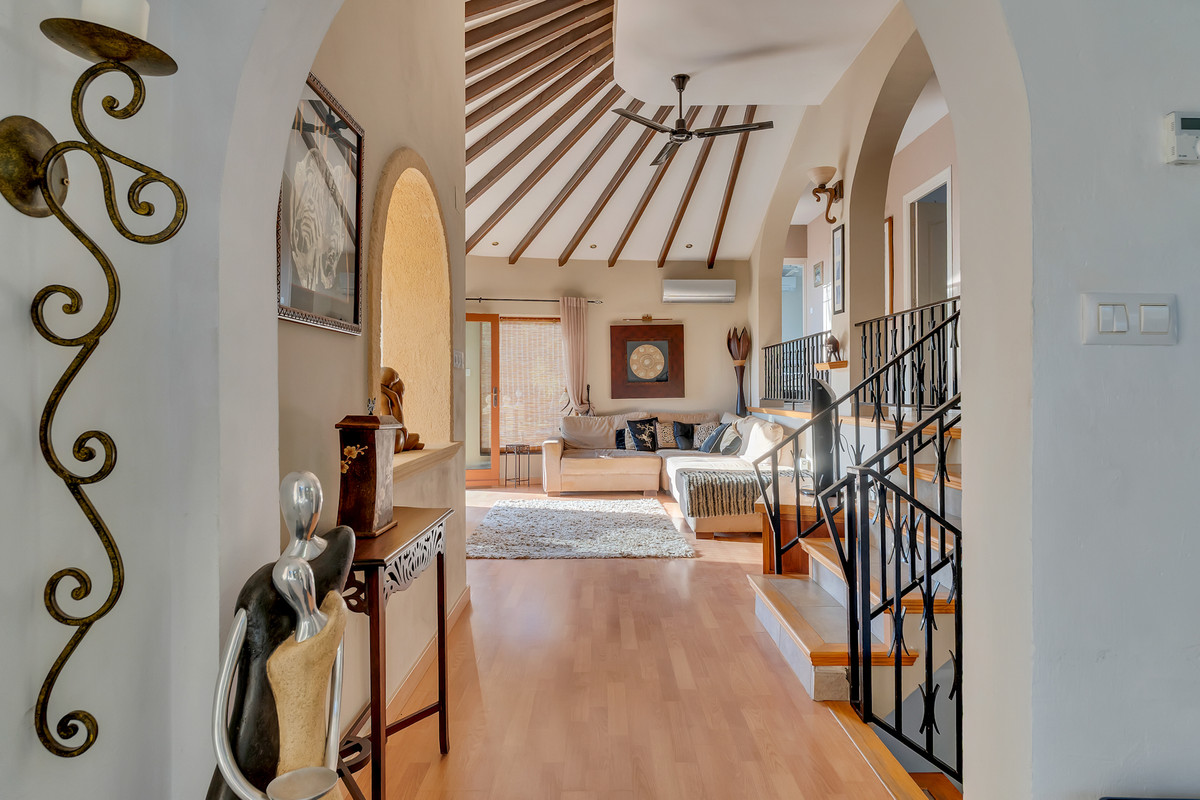
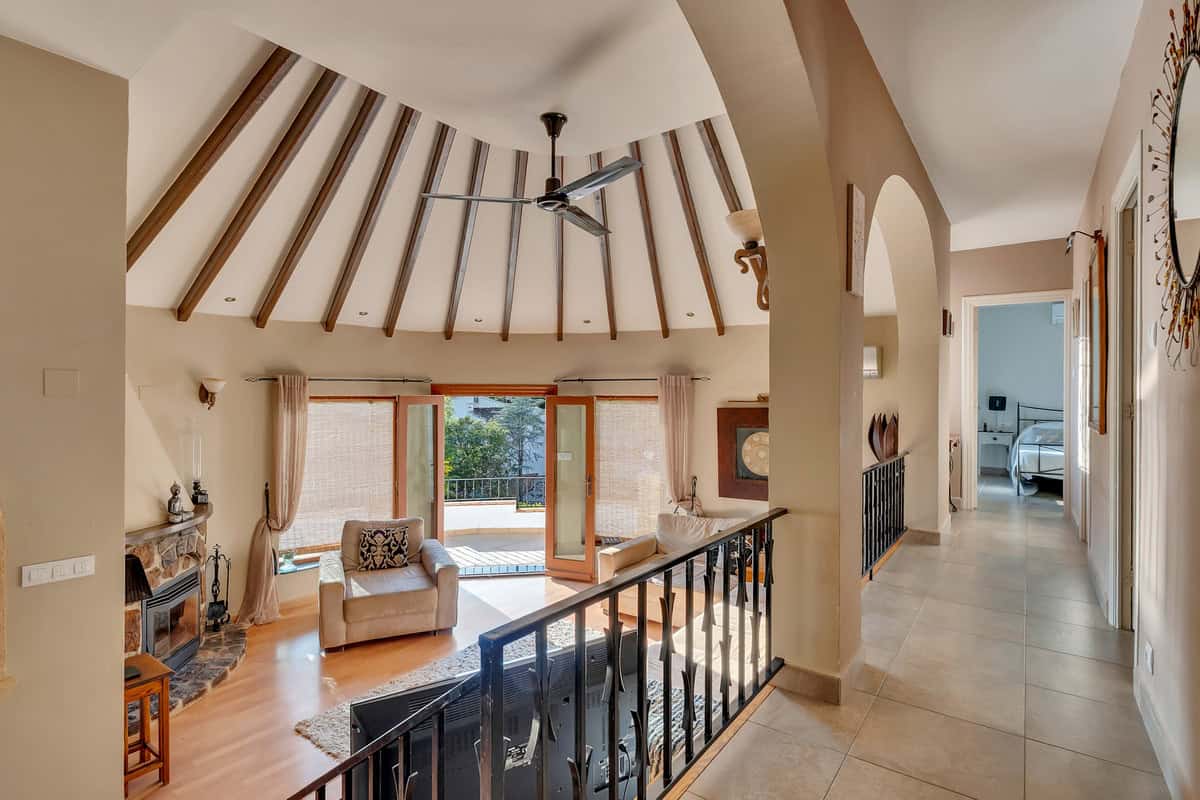
The property has approximately 381 m² of built space on a 1,105 m² plot. Accommodation is arranged over two main levels, with a split-level bedroom area off the main living floor and a guest apartment that can connect to the house or be accessed independently.
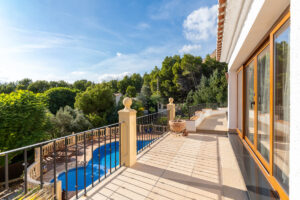
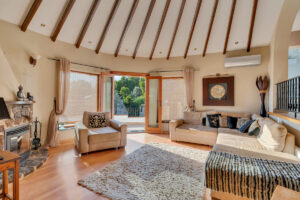
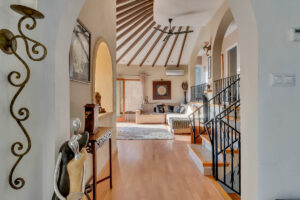
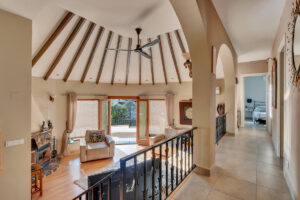
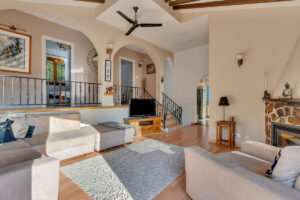
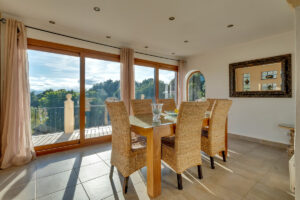
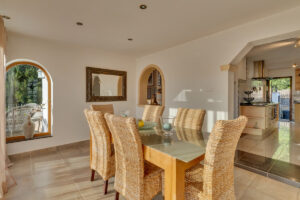
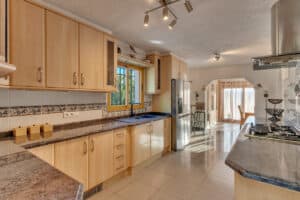
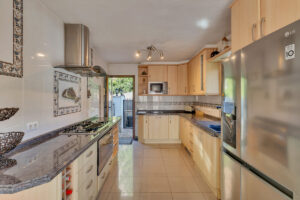
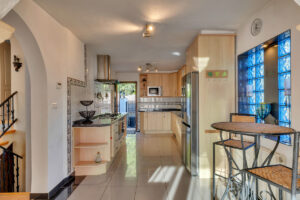
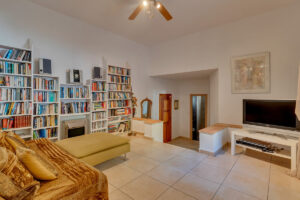
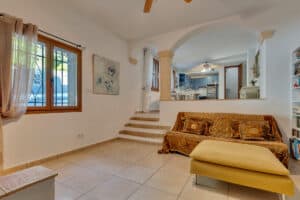
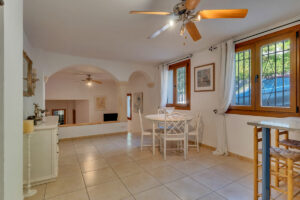
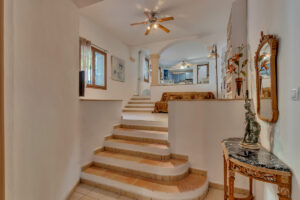
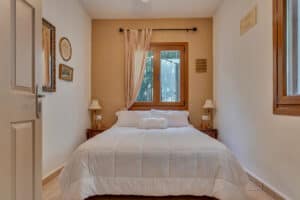
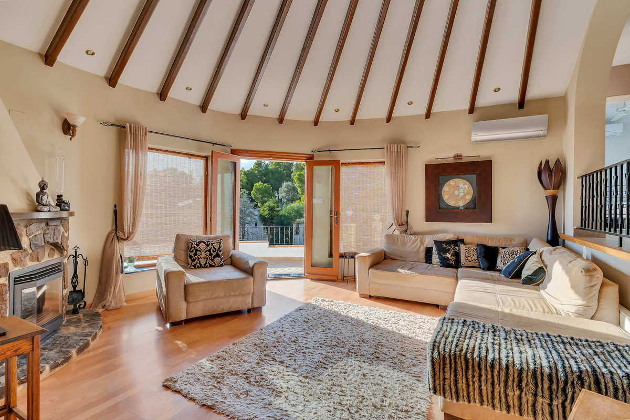
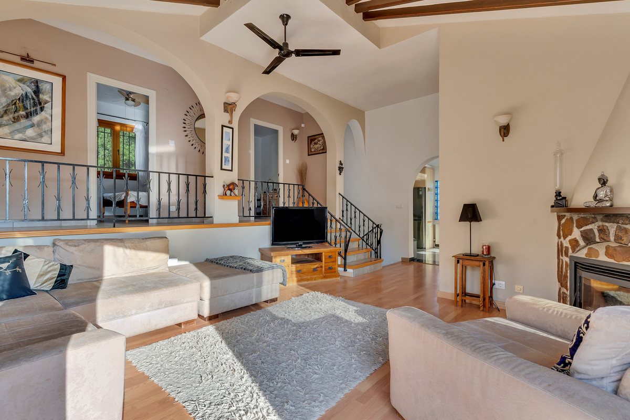
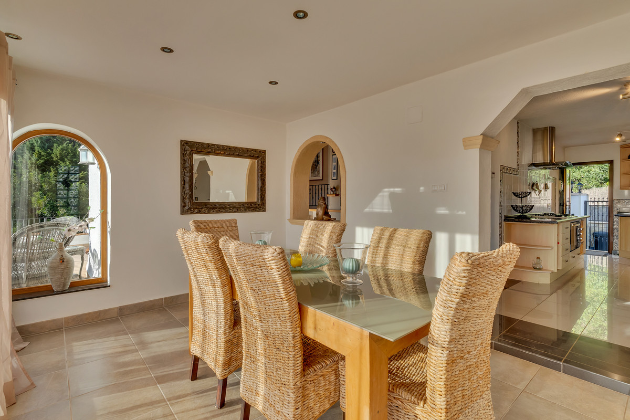
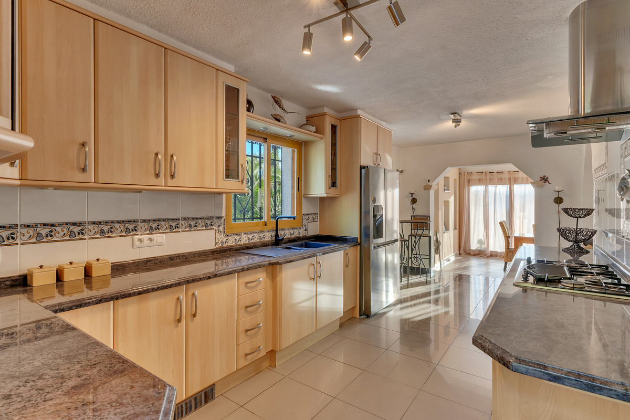
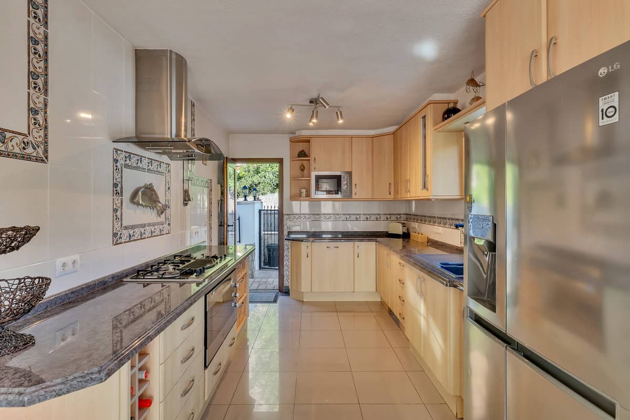
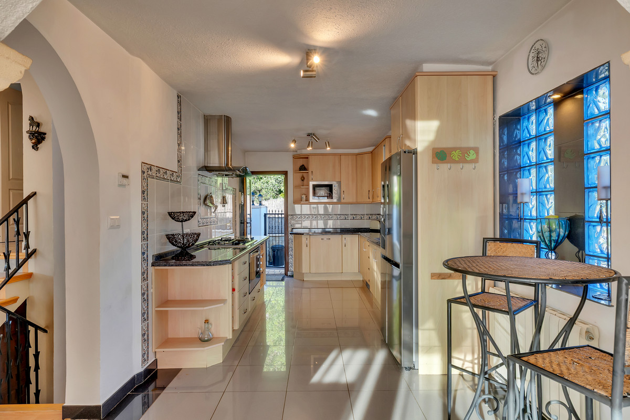
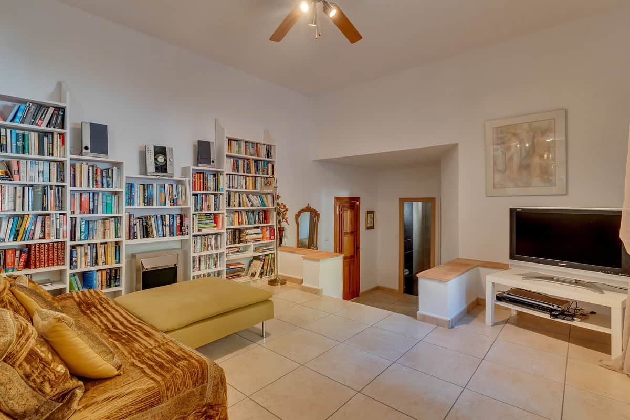
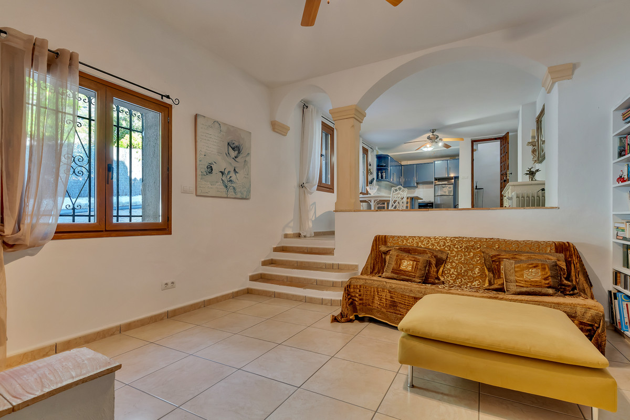
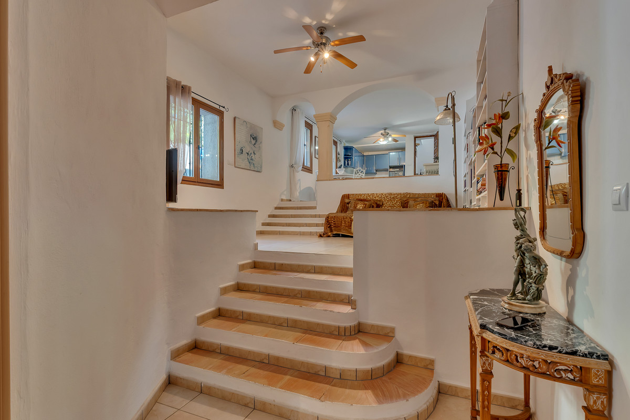
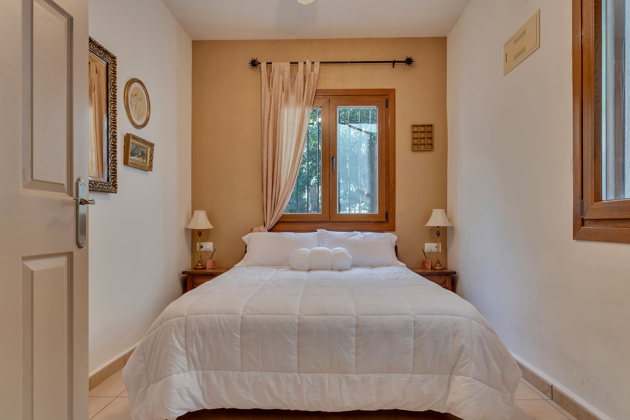
On the main living level, the kitchen and sitting room are accompanied by extensive terraces, giving you plenty of room to eat outside, entertain or find a quiet spot of your own. A short staircase leads to a galleried landing overlooking the lounge, with access to three bedrooms. This open connection between the living and bedroom areas gives the house a distinctive character.
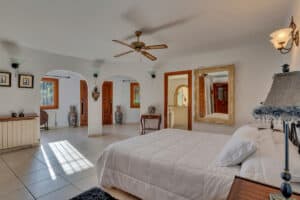
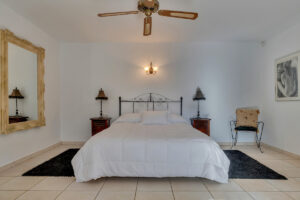
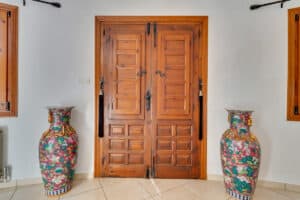
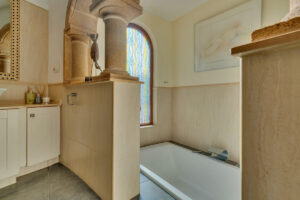
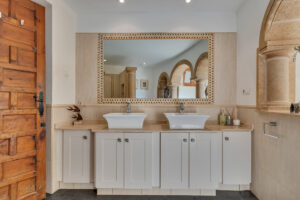
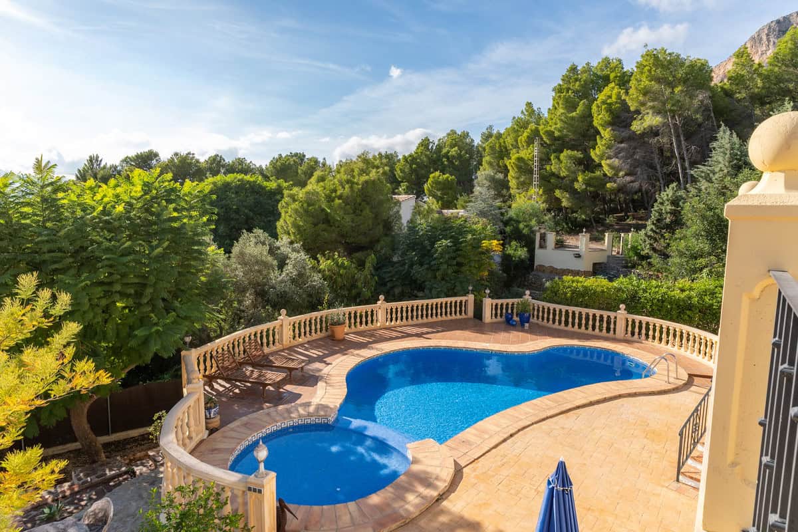
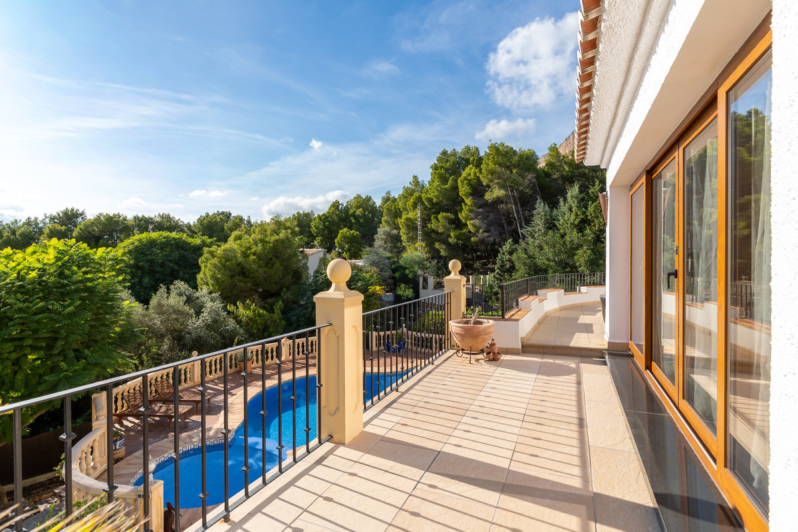
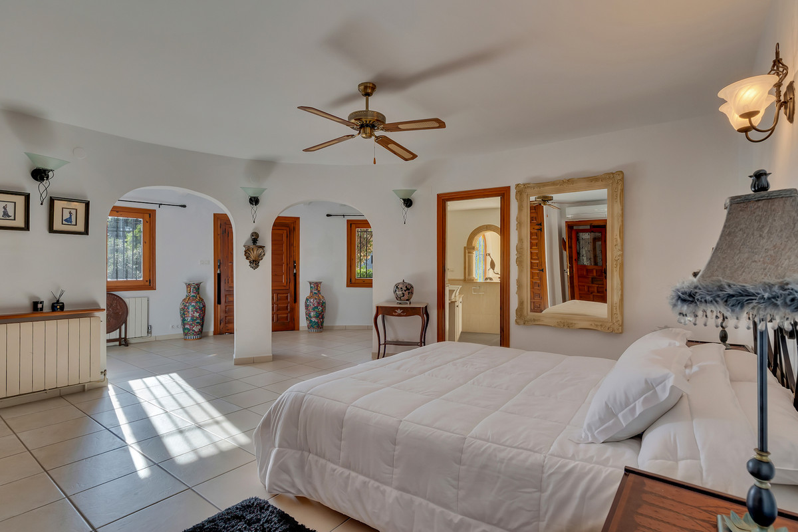
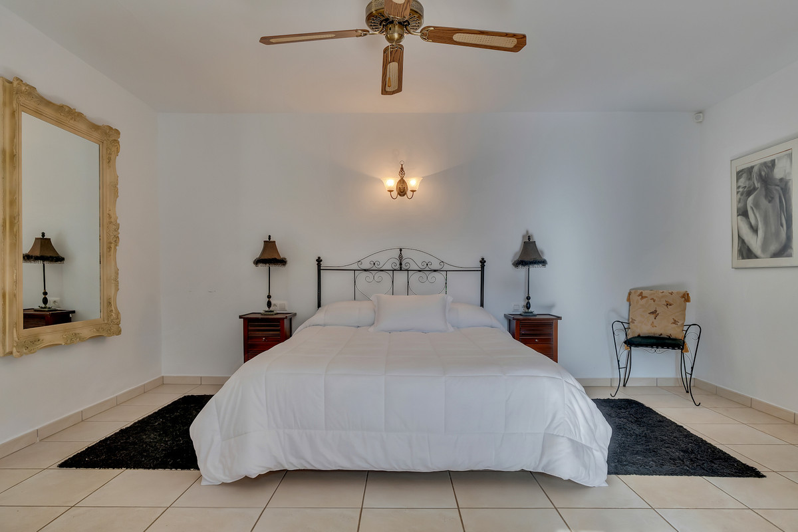
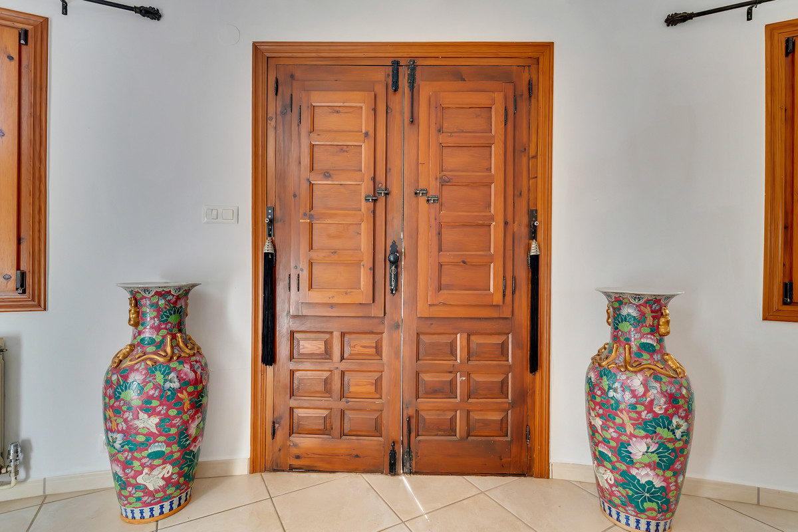
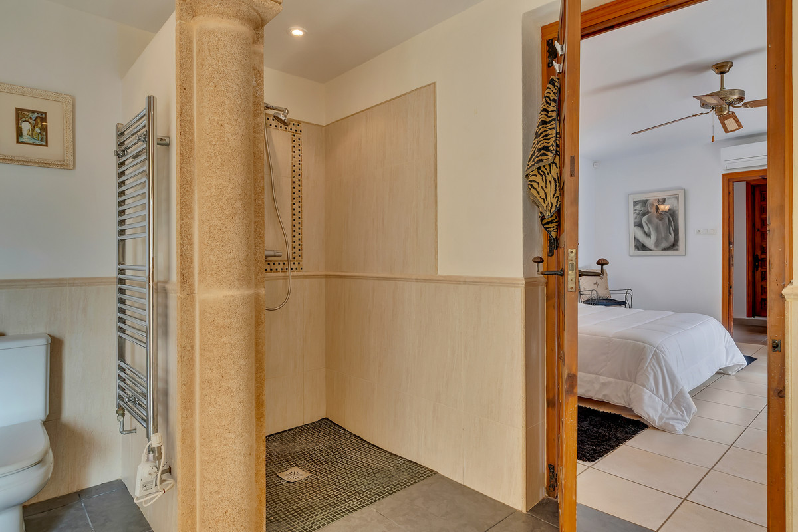
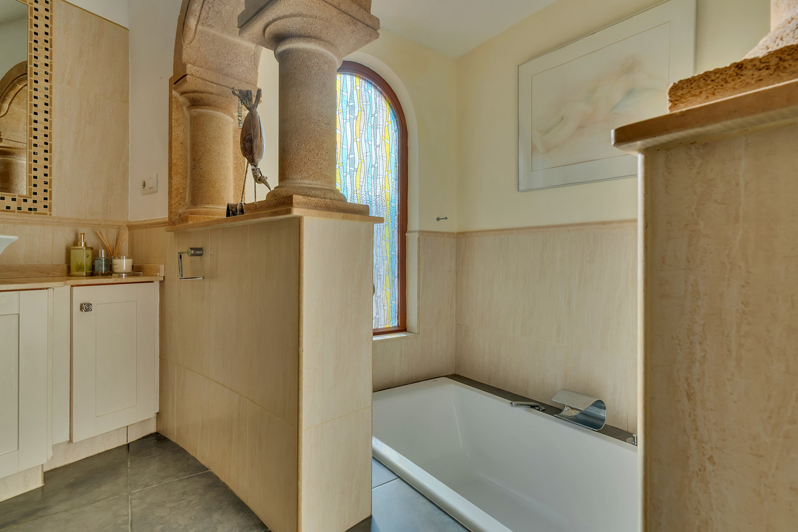
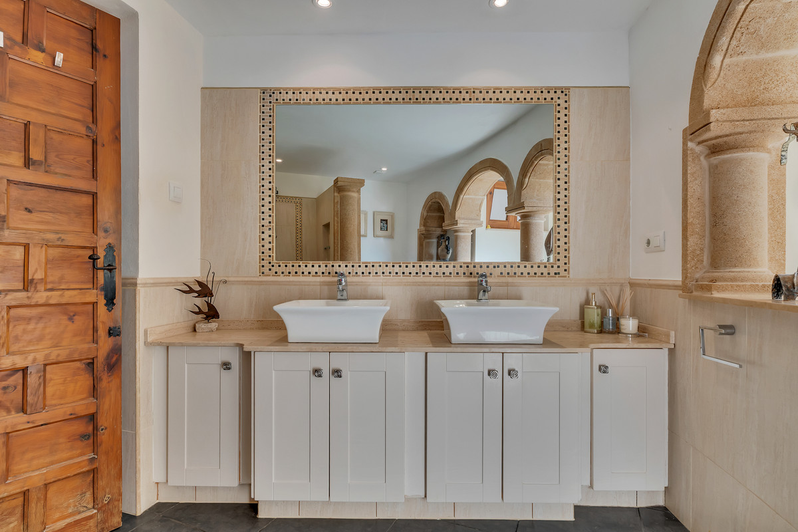
Downstairs, the principal suite is a standout feature. Exceptionally spacious, it includes a large sunken bath and substantial wooden doors opening directly onto the pool terrace.
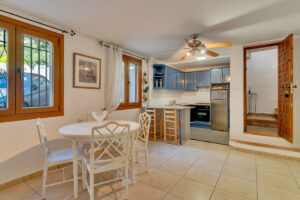
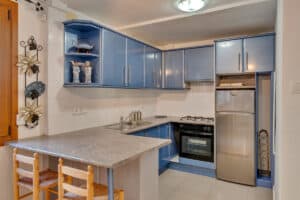
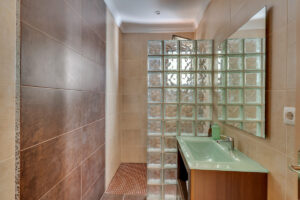
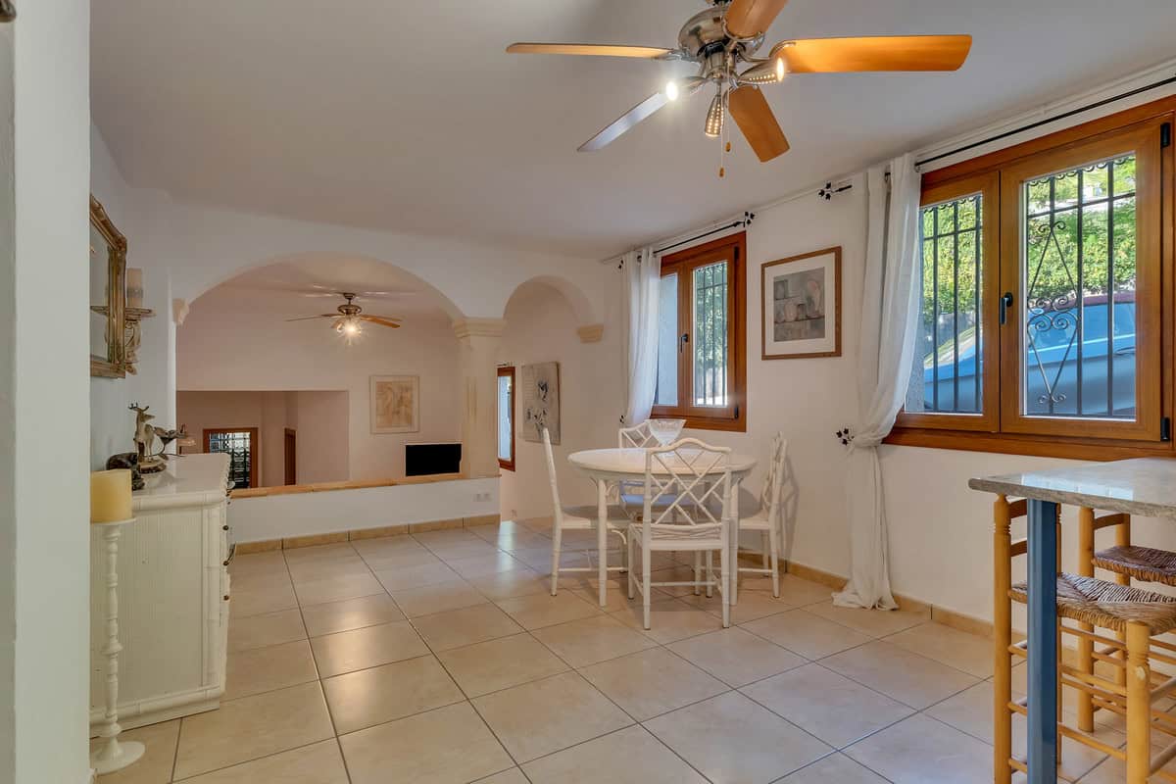
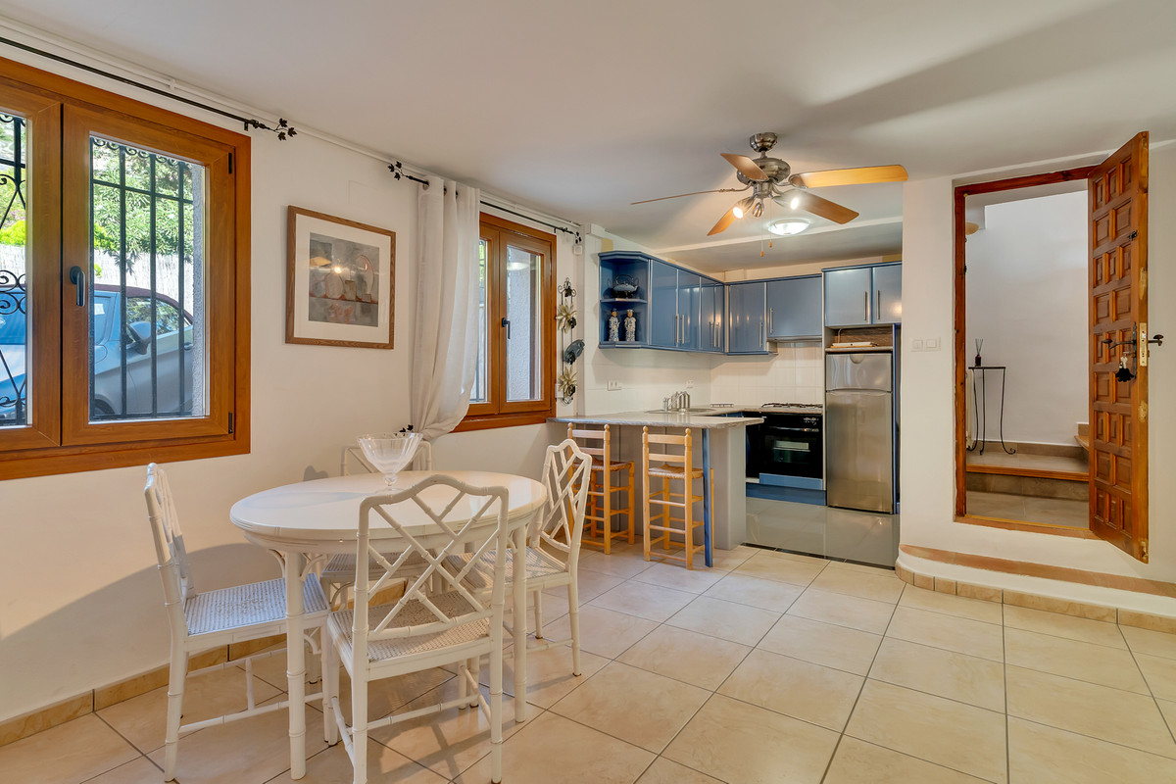
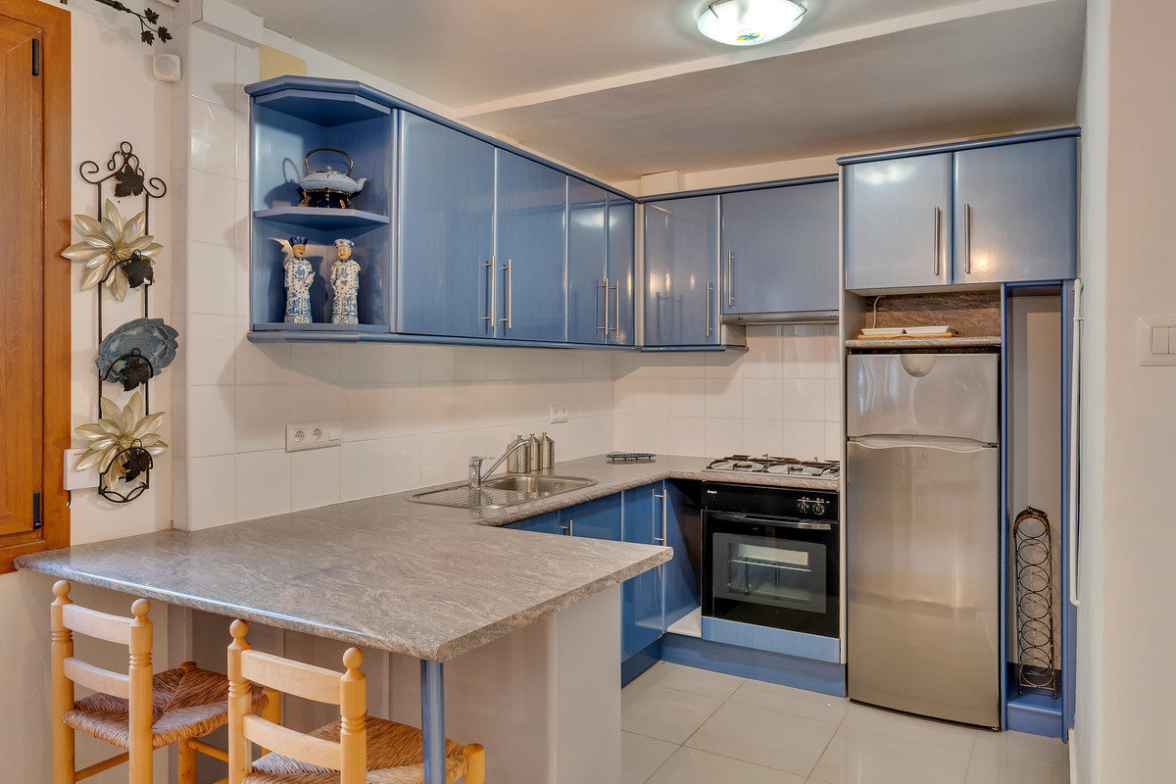
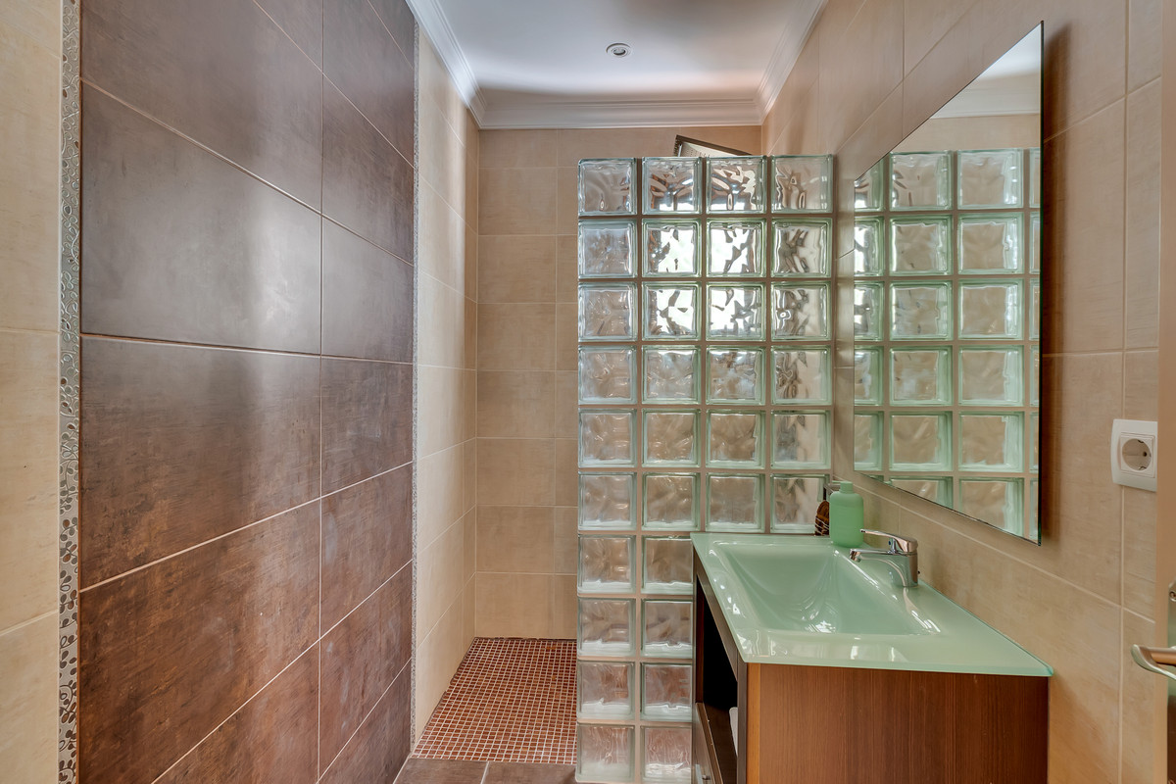
This lower level also provides storage and access to the guest apartment, which has its own kitchen, a large lounge and dining room, a bedroom and a bathroom. With both internal access and its own separate entrance, it offers flexibility for visiting friends, extended family or members of the household who appreciate their own space.
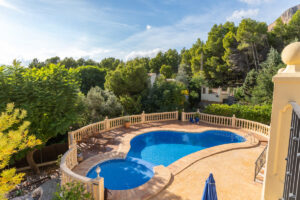
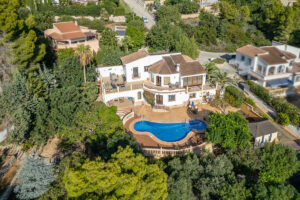
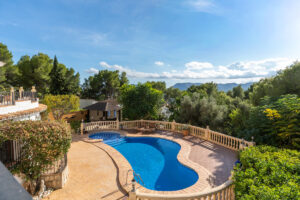
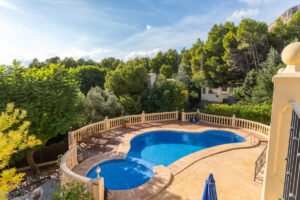
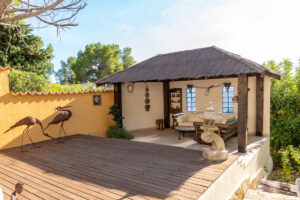
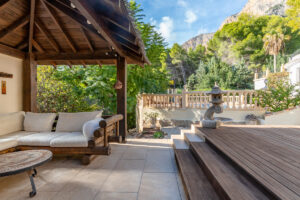
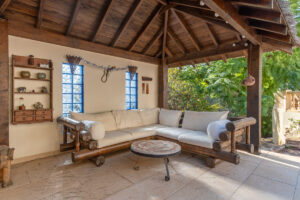
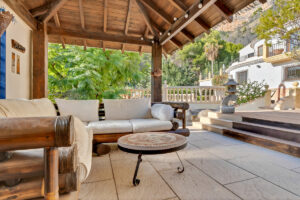
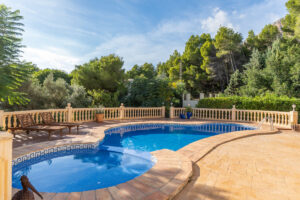
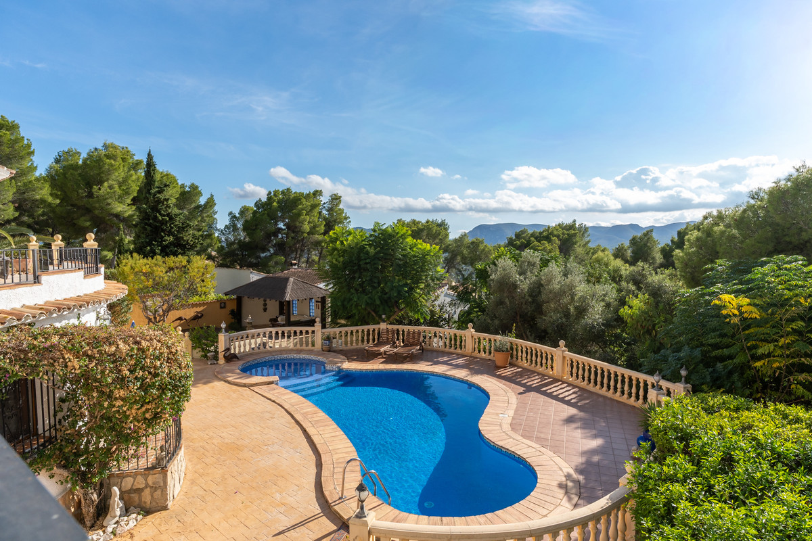
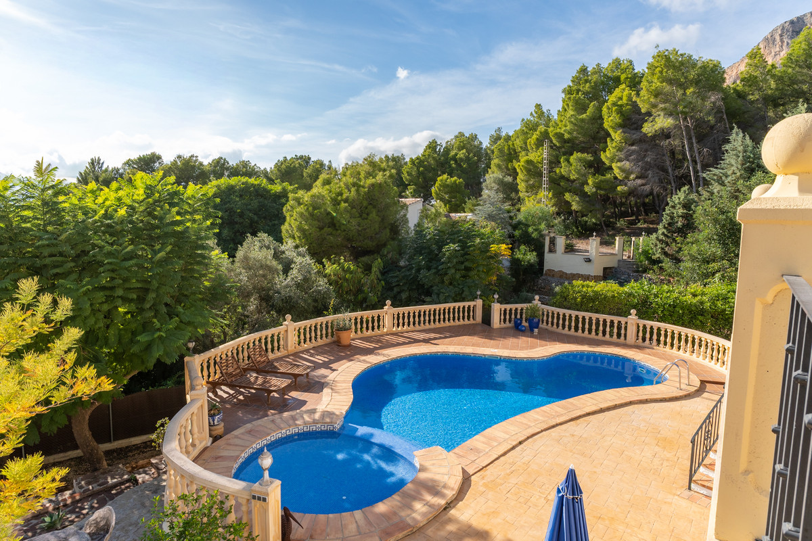
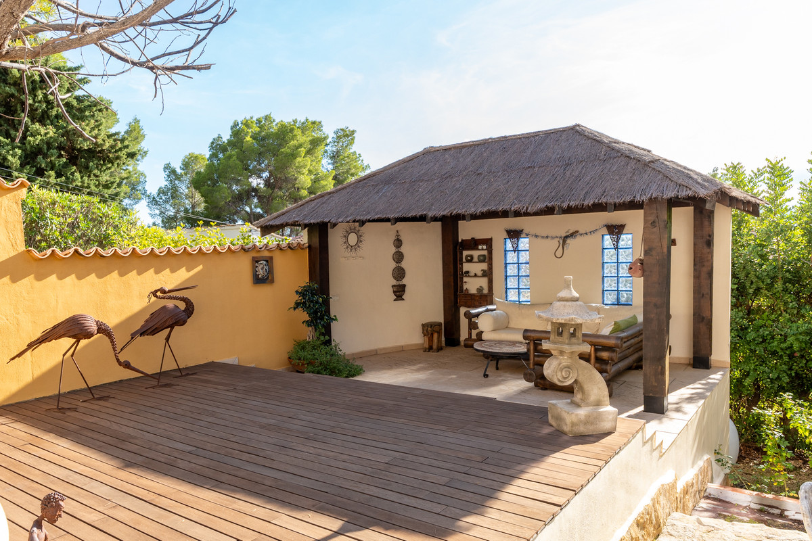
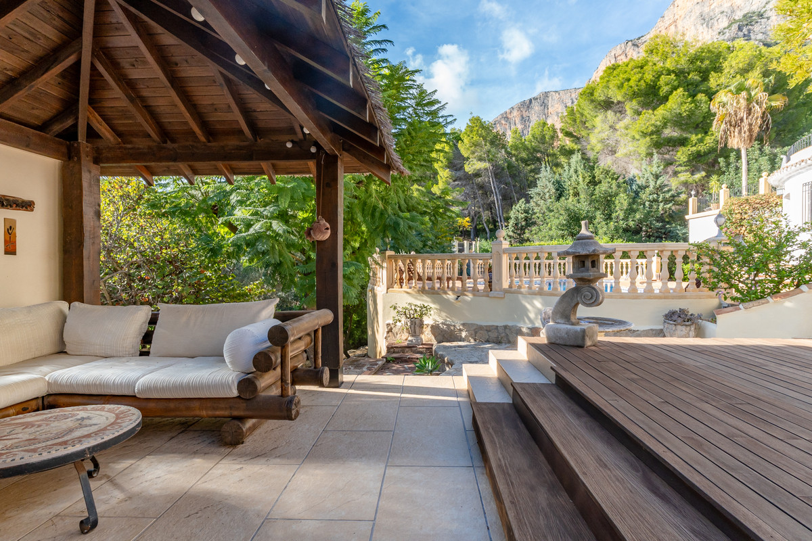
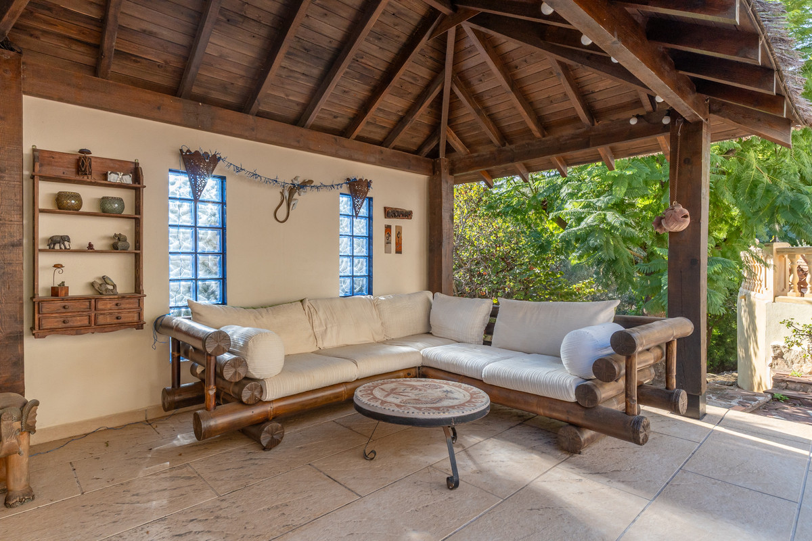
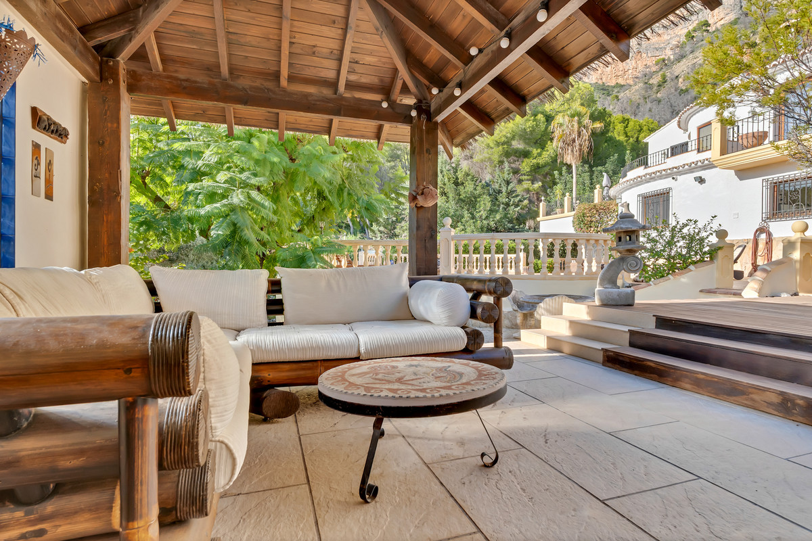
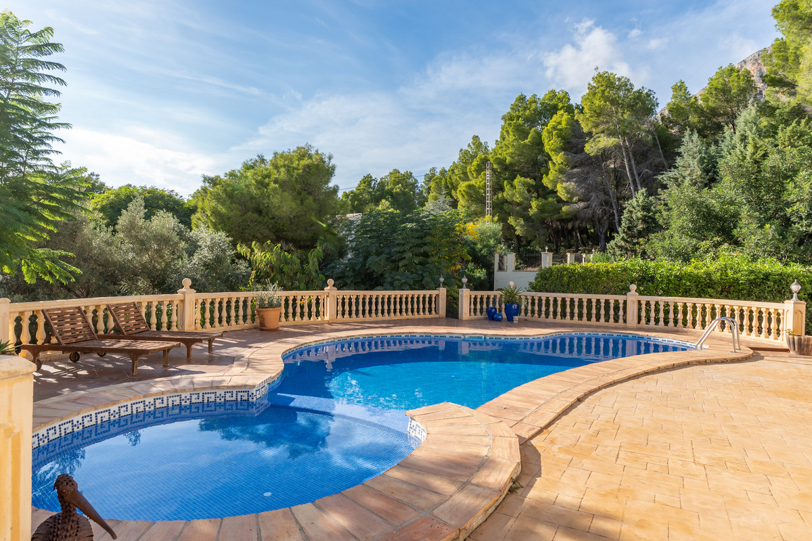
Outside, the private swimming pool is complemented by generous terraces and a large thatched cabana for outdoor living. There is room here for much more than a couple of sun loungers: the cabana creates a substantial sheltered space for relaxing and spending time together.
Off-road parking accommodates three cars, alongside a small garage. The property also benefits from gas central heating and air conditioning.
A spacious home with an interesting layout, a particularly generous principal suite and guest accommodation that can be as connected or independent as you need.
Contact us for further information or to arrange a viewing.
Plaats
- Plaats: javea
- Buurt: Montgo
- Plaats: Javea
Voorzieningen
- Voorzieningen:
Energiecertificaat
-
Energielabel: ABCDEFG
Vraag meer informatie aan
Extra
- title_en_gb: Villa in Javea | Montgo
- title_de: Villa in Javea | Montgo
- title_es: Villa en Jávea | Montgo
-
description_alternative_nl:
Met de Montgo als indrukwekkend decor ligt deze villa in Javea op een perceel van circa 1.100 m². De woning heeft een bebouwde oppervlakte van 381 m² en is verdeeld over twee hoofdverdiepingen, met een split-level slaapgedeelte en een gastappartement dat zowel intern gekoppeld kan worden als een eigen entree heeft.
Ligging en omgeving
De villa ligt in Javea, met de Montgo direct op de achtergrond. De ligging combineert privacy met een ruimtelijk gevoel, mede dankzij de terrassen rondom de woning.
De woning en indeling
De indeling is opgezet over twee niveaus. Op de hoofdverdieping bevinden zich de keuken en de zitkamer, met directe aansluiting op meerdere, royale terrassen.
Via een korte trap bereikt u een open vide met zicht op de lounge. Vanaf deze overloop is er toegang tot drie slaapkamers, waardoor wonen en slapen op een karaktervolle manier met elkaar verbonden zijn.
Op de benedenverdieping ligt de opvallend ruime master suite, met een groot verzonken bad en houten deuren die direct uitkomen op het zwembadterras. Op dit niveau zijn ook bergruimte en de verbinding naar het gastappartement aanwezig.
Het gastappartement beschikt over een eigen keuken, een ruime lounge met eetgedeelte, een slaapkamer en een badkamer. Dankzij de interne doorgang én de aparte ingang is het appartement flexibel te gebruiken.
Afwerking en comfort
De woning is voorzien van gasgestookte centrale verwarming en airconditioning.
Buitenruimte
Buiten vindt u een privézwembad met ruime terrassen. Een grote rieten cabana vormt een beschutte buitenruimte waar u comfortabel kunt zitten, eten en ontspannen.
Parkeren kan op eigen terrein met plaats voor drie auto’s. Daarnaast is er een kleine garage.
Deze villa in Javea biedt 5 slaapkamers en 3 badkamers, een bijzonder ruime master suite en een gastappartement dat zowel zelfstandig als verbonden met het hoofdverblijf kan functioneren, met het zwembad en de terrassen als centraal punt van het buitenleven.
-
description_alternative_en:
With the Montgo as an impressive backdrop, this villa in Javea sits on a plot of circa 1,100 m². The property has a built area of 381 m² and is arranged over two main levels, with a split-level bedroom section and a guest apartment that can be connected internally or accessed via its own entrance.
Location and surroundings
The villa is located in Javea, with the Montgo rising directly behind it. The setting offers privacy and a spacious feel, enhanced by the terraces around the house.
The property and layout
The accommodation is arranged over two levels. On the main living floor you will find the kitchen and sitting room, both opening onto extensive terraces.
A short staircase leads to a galleried landing overlooking the lounge. From here there is access to three bedrooms, creating a distinctive connection between the living and sleeping areas.
On the lower level, the exceptionally spacious principal suite stands out, featuring a large sunken bath and wooden doors opening directly onto the pool terrace. This floor also includes storage and access to the guest apartment.
The guest apartment has its own kitchen, a large lounge and dining area, one bedroom and a bathroom. With both internal access and a separate entrance, it offers flexible use.
Finishes and features
The villa benefits from gas central heating and air conditioning.
Outdoor space
Outside, a private swimming pool is complemented by generous terraces. A large thatched cabana provides a substantial sheltered area for outdoor living.
Off-road parking accommodates three cars, and there is also a small garage.
This villa in Javea offers 5 bedrooms and 3 bathrooms, a particularly generous principal suite and a guest apartment that can function either independently or as part of the main home, with the pool and terraces at the heart of outdoor living.
-
description_alternative_de:
Mit dem Montgo als eindrucksvoller Kulisse liegt diese Villa in Javea auf einem Grundstück von circa 1.100 m². Die Immobilie verfügt über eine bebaute Fläche von 381 m² und erstreckt sich über zwei Hauptebenen, mit einem Split-Level-Schlafbereich sowie einer Gästewohnung, die entweder intern verbunden oder separat zugänglich ist.
Lage und Umgebung
Die Villa befindet sich in Javea, mit dem Montgo direkt im Hintergrund. Die Lage bietet Privatsphäre und ein großzügiges Raumgefühl, unterstützt durch die Terrassen rund um das Haus.
Die Immobilie und ihre Raumaufteilung
Die Aufteilung erfolgt über zwei Ebenen. Auf der Hauptwohnebene befinden sich die Küche und das Wohnzimmer, jeweils mit direktem Zugang zu weitläufigen Terrassen.
Über eine kurze Treppe gelangt man zu einer offenen Galerie mit Blick in den Wohnbereich. Von diesem Podest aus sind drei Schlafzimmer erreichbar, wodurch Wohn- und Schlafbereiche auf besondere Weise miteinander verbunden sind.
Im unteren Geschoss befindet sich die außergewöhnlich großzügige Master-Suite mit einer großen, eingelassenen Badewanne sowie Holztüren, die direkt auf die Poolterrasse führen. Auf dieser Ebene gibt es zudem Abstellflächen und den Zugang zur Gästewohnung.
Die Gästewohnung verfügt über eine eigene Küche, einen großen Wohn- und Essbereich, ein Schlafzimmer und ein Badezimmer. Dank internem Zugang und separatem Eingang ist eine flexible Nutzung möglich.
Ausstattung und Komfort
Die Villa ist mit Gas-Zentralheizung und Klimaanlage ausgestattet.
Außenbereich
Im Außenbereich befinden sich ein privater Swimmingpool und großzügige Terrassen. Eine große, reetgedeckte Cabana schafft einen geschützten Bereich zum Entspannen und Zusammensitzen.
Auf dem Grundstück gibt es Stellplätze für drei Autos sowie eine kleine Garage.
Diese Villa in Javea bietet 5 Schlafzimmer und 3 Badezimmer, eine besonders großzügige Master-Suite und eine Gästewohnung, die je nach Bedarf unabhängig oder mit dem Haupthaus verbunden genutzt werden kann, mit Pool und Terrassen als Mittelpunkt des Außenlebens.
-
description_alternative_es:
Con el Montgo como impresionante telon de fondo, esta villa en Javea se ubica en una parcela de circa 1.100 m². La vivienda cuenta con 381 m² de superficie construida y se distribuye en dos niveles principales, con una zona de dormitorios en split-level y un apartamento de invitados que puede comunicarse con la casa o tener acceso independiente.
Ubicación y entorno
La villa se encuentra en Javea, con el Montgo elevándose justo detrás. La ubicación ofrece privacidad y una agradable sensación de amplitud, reforzada por las terrazas que rodean la vivienda.
La vivienda y su distribución
La distribución se organiza en dos niveles. En la planta principal se sitúan la cocina y el salón, ambos acompañados por amplias terrazas.
Una corta escalera conduce a un rellano tipo galería con vistas al salón. Desde aquí se accede a tres dormitorios, creando una conexión abierta y con carácter entre las zonas de día y de noche.
En la planta inferior destaca la suite principal, excepcionalmente espaciosa, con una gran bañera hundida y puertas de madera que se abren directamente a la terraza de la piscina. En este nivel también hay espacio de almacenamiento y acceso al apartamento de invitados.
El apartamento de invitados dispone de su propia cocina, un amplio salón-comedor, un dormitorio y un baño. Gracias al acceso interior y a su entrada independiente, ofrece un uso flexible.
Calidades y equipamiento
La vivienda dispone de calefacción central de gas y aire acondicionado.
Espacio exterior
En el exterior, la piscina privada se complementa con generosas terrazas. Una gran cabana de techo de paja crea una zona cubierta y amplia para disfrutar al aire libre.
Hay aparcamiento dentro de la parcela para tres coches, además de un pequeño garaje.
Esta villa en Javea ofrece 5 dormitorios y 3 baños, una suite principal especialmente amplia y un apartamento de invitados que puede funcionar de forma independiente o conectado a la vivienda principal, con la piscina y las terrazas como eje del espacio exterior.